

BEDS3
BATHS2 full
SQUARE FEET1,026
MLS#NJCB2033576
STATUSACTIVE
PROPERTY TYPEResidential - Single Family
SCHOOLFAIRFIELD TOWNSHIP PUBLIC SCHOOLS
Property Description
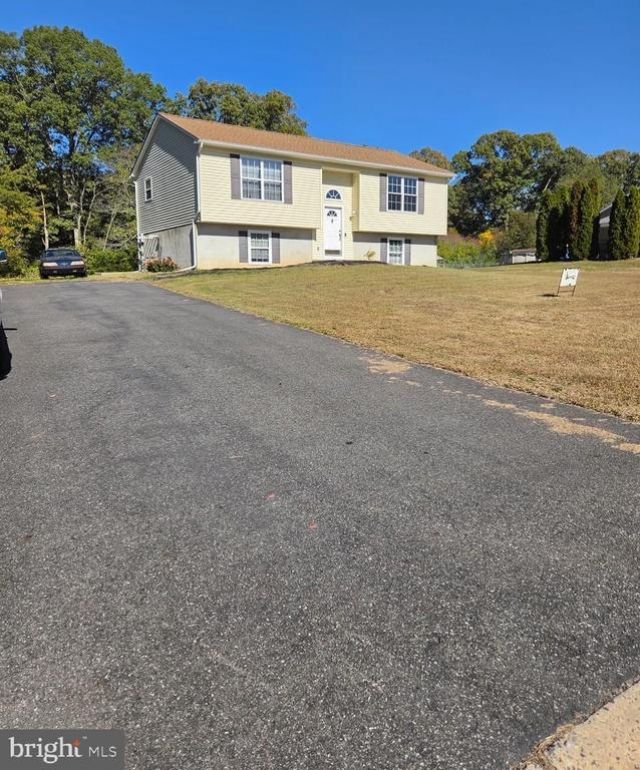
A move-in ready Bi-Level Home with 3 bedrooms plus room for expansion! This home sits on a .642 acre lot that backs up to the NJ Environmental Protection Property (former golf course). The roof is less than 5 years old. The deck has a silicone waterproof coating and there is a built-in shed below it. The lower level bedroom has in-floor radiant heat. The lower level is set up for additional expansion. While built in 2005, this home is in excellent condition. The property is close to the Cohansey River and Delaware Bay, and is part of a 24 home community that does not have HOA fees! Schedule your tour today!
Property Features
Property Type: Residential - Single Family
Basement: Yes
Basement: Full, Interior Access, Partially Finished, Windows
Cooling: Central A/C, Ceiling Fan(s)
Fuel Type: Natural Gas
Heating: Forced Air
Home Style: Bi-level
Lot Size: 0.64 Acres
Roof Type: Asphalt
Stories: 2.0
Taxes: $4,884
Year Built: 2005
Feature Descriptions
Additional Structures: Above Grade, Below Grade
Appliances: Built-In Microwave, Built-In Range, Refrigerator, Water Heater - High-Efficiency, Water Heater - Tankless, Dishwasher
Days on Site: 11
Electric: 150 Amps
Exterior: Frame
Exterior: Awning(s)
Flooring: Carpet, Luxury Vinyl Plank, Vinyl
Interior: Bathroom - Tub Shower, Ceiling Fan(s), Combination Kitchen/Living, Kitchen - Eat-In
Location: Rural
Lot: Adjoins - Game Land, Backs to Trees
Lot Dimensions: 0.64 Acre(S)
Municipality: FAIRFIELD TWP
Number of Rooms: 5
Parking Features: Asphalt Driveway
Parking Notes: 3 Total Parking Spaces
Sewer: Septic Exists
Special View Info: Trees/Woods
SQFT Above Finished: 1026
SQFT Total Finished: 1026
Structure Type: Detached
Total Garage/Parking Spaces: 3
Utilities: Under Ground
Water: Well
Windows: Energy Efficient, Screens
Local Schools
Middle School: FAIRFIELD TOWNSHIP SCHOOL
Elementary School: FAIRFIELD TOWNSHIP SCHOOL
School District: FAIRFIELD TOWNSHIP PUBLIC SCHOOLS
Listed By / Shown By
Listed By
Agency Name: The Roarke Agency
Agency Phone: 8564556660
Shown By
Agent Name: Leslie Russell Associate Broker/Consultant
Agent Phone: Cell: (215) 694-9169
Agency Title: RealtyMark

Estimate Your Payment
Estimated Payment
$ 1,224.85 per month $723.09 Principal & Interest $407.00 Property Tax $94.76 Homeowner's InsuranceChange Payment Information

Leslie Russell Associate Broker/Consultant
Office: (215) 376-4444 ext. 318
Cell: (215) 694-9169
Email Me

Privacy Policy / DMCA Notice / ADA Accessibility


This site is hosted, designed and copyright
© 1994 - 2026 by
Delta Media Group, Inc. -- Patent Pending --
8 Green Way | MLS# NJCB2033576
This single family home located at 8 Green Way, Bridgeton, NJ 08302 is currently listed for sale with an asking price of $324,900. This property was built in 2005 and has 3 bedrooms and 2 full baths with 1026 sq. ft. Green Way is located within the FAIRFIELD TOWNSHIP PUBLIC SCHOOLS school district. Search Bridgeton real estate on lrussell.realtymark.net today.