

BEDS3
BATHS2 full 2 partial
SQUARE FEET2,538
MLS#PABU2134368
STATUSACTIVE
PROPERTY TYPEResidential - Townhouse
SUBDIVISIONRESERVE AT SPRING MILL
SCHOOLCOUNCIL ROCK
Property Description
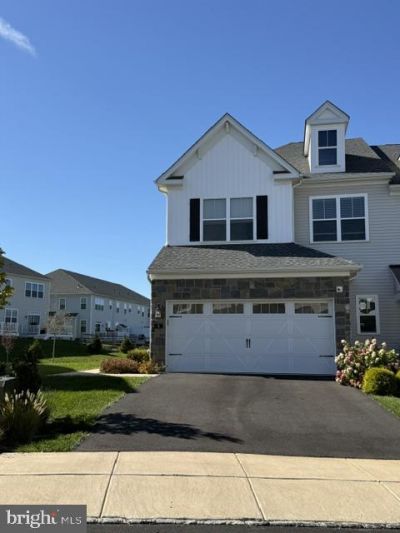
Immaculate Addis model end unit luxury carriage house built in 2023 with all the upgrades and the perfect open layout for entertaining. The first floor boasts 9 foot ceilings and Beech luxury vinyl plank flooring, upgraded stacked stone fireplace and glass doors out to the deck. Seller will leave the TV over the fireplace. A chefs kitchen features a 36 inch gas range, double ovens and a large Kohler deep sink with built in colander and cutting board. Upstairs, the large master suite includes 2 walk in closets and a private ensuite. Second floor laundry with sink make for easy living. Finished basement with a powder room and plenty of storage add another 560 square feet to this beautiful home and complete this 3 bedroom 2 full and 2 half bath home. Excellent school district - Council Rock High School South. A pleasure to show and ready for you to host the holidays.
Property Features
Property Type: Residential - Townhouse
Basement: Yes
Basement: Fully Finished
Cooling: Central A/C
Fireplaces: 1
Fuel Type: Natural Gas
Garage: 2
Heating: 90% Forced Air
Home Style: Carriage House
Stories: 3.0
Taxes: $9,185
Year Built: 2023
Feature Descriptions
Accessibility: 36"+ wide Halls, Doors - Lever Handle(s)
Additional Structures: Above Grade, Below Grade
Appliances: Built-In Microwave, Commercial Range, Dishwasher, Dryer - Front Loading, Oven - Double, Oven/Range - Gas, Washer - Front Loading
Days on Site: 10
Electric: 200+ Amp Service
Exterior: Frame
Fireplace: Electric, Stone
Flooring: Carpet, Ceramic Tile, Luxury Vinyl Plank
HOA Fee: $140.00/Monthly
Interior: Kitchen - Gourmet, Upgraded Countertops, Window Treatments, Wood Floors, Floor Plan - Open, Ceiling Fan(s), Carpet, Bathroom - Walk-In Shower, Bathroom - Tub Shower, Air Filter System
Location: Corner Lot/Unit
Municipality: NORTHAMPTON TWP
Parking Features: Asphalt Driveway
Parking Notes: 2 Total Parking Spaces
Pet Restrictions: No Pet Restrictions
Sewer: On Site Septic
SQFT Above Finished: 1978
SQFT Below Finished: 560
SQFT Total Finished: 2538
Structure Type: End of Row/Townhouse
Total Garage/Parking Spaces: 2
Water: Private
Windows: Double Hung, Energy Efficient
Local Schools
High School: COUNCIL ROCK SOUTH
School District: COUNCIL ROCK
Listed By / Shown By
Listed By
Agency Name: J. Carroll Molloy Realtor, LLC
Agency Phone: 2153483558
Shown By
Agent Name: Leslie Russell Associate Broker/Consultant
Agent Phone: Cell: (215) 694-9169
Agency Title: RealtyMark

Estimate Your Payment
Estimated Payment
$ 2,552.65 per month $1,580.15 Principal & Interest $765.42 Property Tax $207.08 Homeowner's InsuranceChange Payment Information

Leslie Russell Associate Broker/Consultant
Office: (215) 376-4444 ext. 318
Cell: (215) 694-9169
Email Me

Privacy Policy / DMCA Notice / ADA Accessibility


This site is hosted, designed and copyright
© 1994 - 2026 by
Delta Media Group, Inc. -- Patent Pending --
8 Spring Mill Drive | MLS# PABU2134368
This townhouse located at 8 Spring Mill Drive, Ivyland, PA 18974 is currently listed for sale with an asking price of $710,000. This property was built in 2023 and has 3 bedrooms and 2 full and 2 partial baths with 2538 sq. ft. Spring Mill Drive is located in the RESERVE AT SPRING MILL subdivision within the COUNCIL ROCK school district. Search RESERVE AT SPRING MILL real estate on lrussell.realtymark.net today.