

BEDS4
BATHS1 full 1 partial
SQUARE FEET1,986
MLS#NJCD2129626
STATUSACTIVE
PROPERTY TYPEResidential - Single Family
SUBDIVISIONGLEN OAKS
SCHOOLGLOUCESTER TOWNSHIP PUBLIC SCHOOLS
Property Description
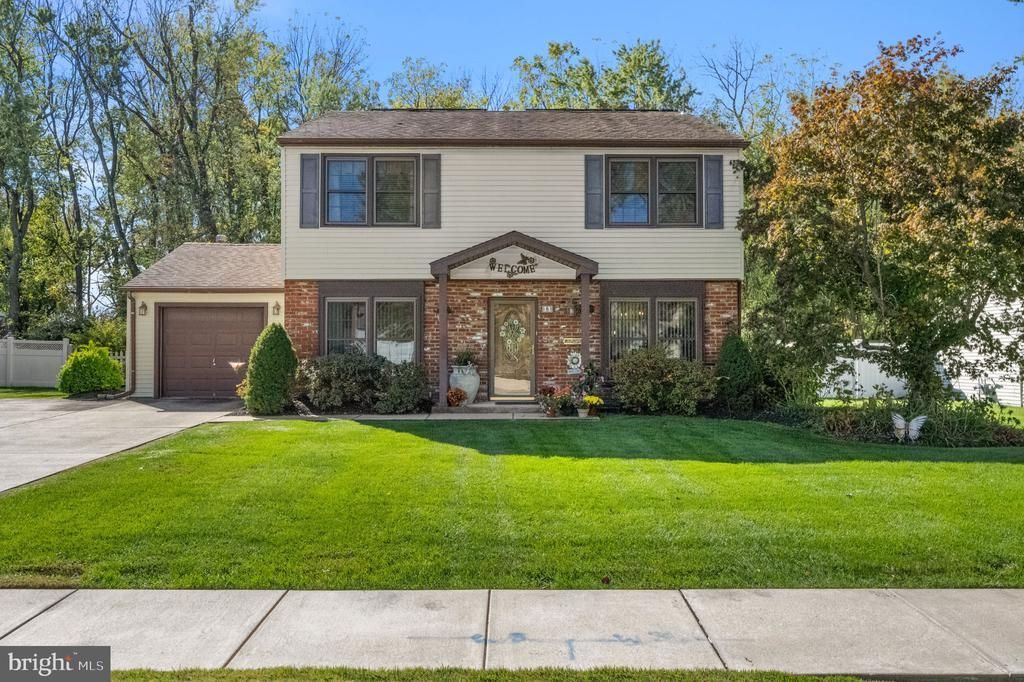
Welcome to 8 Washington Drive in the Glen Oajs section of Gloucester Township. This beautifully maintained 4 bedroom, 1.5 bath Colonial offers inviting living spaces and a peaceful backyard setting close to shopping and transportation. A formal dining room and separate living room flank the entry, leading to a kitchen with pantry, wet bar and a bright breakfast area surrounded by windows overlooking the covered paio. The family room features a brick fireplace and another entrance to the patio, creating easy indoor-outdoor flow. A half bath and spacious laundry room complete the main level. Upstairs are 4 bedrooms, including the primary, a full bath and linen closet. Outside enjoy the covered patio, pond and regular visits from deer and wildlife. A storage shed, sprinkler system and solar panels round out this very well-kept home. The home has been well kept and maintained; the seller prefer to sell the property in as-is condition. Seller will obtain the certificate of occupancy.
Property Features
Property Type: Residential - Single Family
Cooling: Central A/C
Fireplaces: 1
Fuel Type: Natural Gas
Garage: 1
Heating: 90% Forced Air
Home Style: Colonial
Lot Size: 0.22 Acres
Roof Type: Architectural Shingle
Stories: 2.0
Taxes: $9,413
Year Built: 1972
Feature Descriptions
Accessibility: 2+ Access Exits
Additional Structures: Above Grade, Below Grade
Days on Site: 10
Exterior: Frame
Fireplace: Gas/Propane
Interior: Breakfast Area, Built-Ins, Ceiling Fan(s), Crown Moldings, Formal/Separate Dining Room, Kitchen - Eat-In, Solar Tube(s), Sprinkler System, Wet/Dry Bar
Lot Dimensions: 0.22 Acre(S)
Municipality: GLOUCESTER TWP
Parking Features: Concrete Driveway
Parking Notes: 1 Total Parking Spaces
Sewer: Public Sewer
Special View Info: Trees/Woods, Street
SQFT Above Finished: 1986
SQFT Total Finished: 1986
Structure Type: Detached
Total Garage/Parking Spaces: 1
Water: Public
Local Schools
High School: HIGHLAND REGIONAL
Middle School: GLEN LANDING M.S.
Elementary School: LORING-FLEMMING E.S.
School District: GLOUCESTER TOWNSHIP PUBLIC SCHOOLS
Listed By / Shown By
Listed By
Agency Name: EXP Realty, LLC
Agency Phone: 8662016210
Shown By
Agent Name: Leslie Russell Associate Broker/Consultant
Agent Phone: Cell: (215) 694-9169
Agency Title: RealtyMark

Estimate Your Payment
Estimated Payment
$ 1,866.83 per month $956.99 Principal & Interest $784.42 Property Tax $125.42 Homeowner's InsuranceChange Payment Information

Leslie Russell Associate Broker/Consultant
Office: (215) 376-4444 ext. 318
Cell: (215) 694-9169
Email Me

Privacy Policy / DMCA Notice / ADA Accessibility


This site is hosted, designed and copyright
© 1994 - 2026 by
Delta Media Group, Inc. -- Patent Pending --
8 Washington Drive | MLS# NJCD2129626
This single family home located at 8 Washington Drive, Clementon, NJ 08021 is currently listed for sale with an asking price of $430,000. This property was built in 1972 and has 4 bedrooms and 1 full and 1 partial baths with 1986 sq. ft. Washington Drive is located in the GLEN OAKS subdivision within the GLOUCESTER TOWNSHIP PUBLIC SCHOOLS school district. Search GLEN OAKS real estate on lrussell.realtymark.net today.