

BEDS4
BATHS1 full 2 partial
SQUARE FEET1,980
MLS#NJGL2078648
STATUSPENDING
PROPERTY TYPEResidential - Single Family
SUBDIVISIONWEDGEWOOD
SCHOOLWASHINGTON TOWNSHIP
Property Description
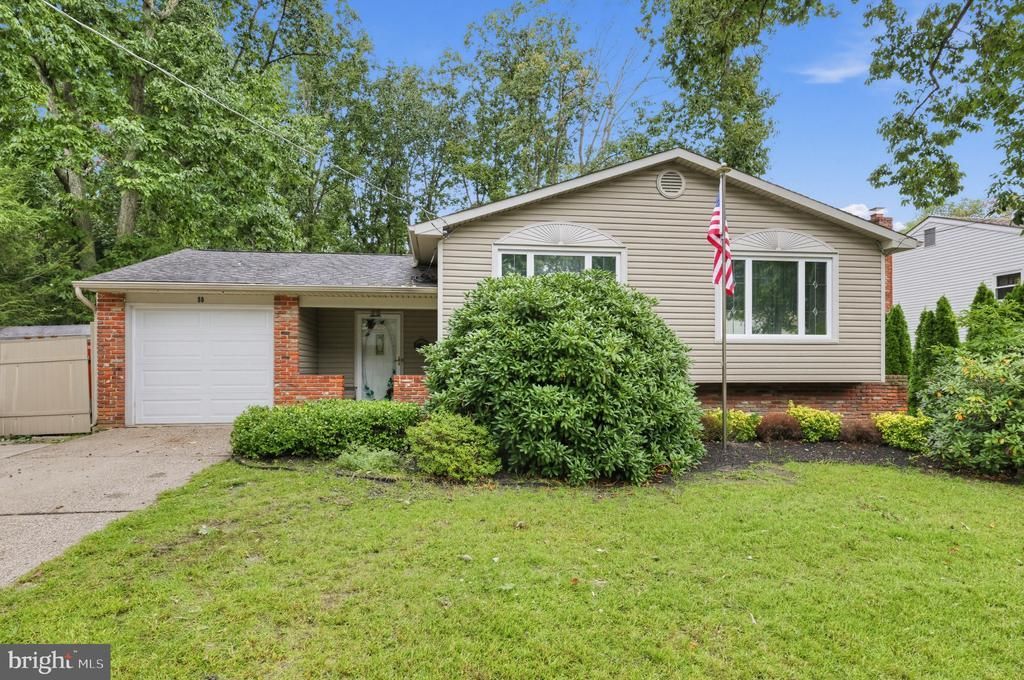
***Open House - Sunday 10/3 1 pm - 3 pm **** Welcome to 80 Bryant Road, a spacious raised rancher offering nearly 2,000 square feet of living space on a beautiful wooded lot in Washington Township's Wedgewood neighborhood. The main level features a bright living room, dining room, eat-in kitchen, and three bedrooms, including a primary bedroom with its own private half bath. Hardwood flooring adds warmth and character throughout much of the main level. The lower level adds even more usable living space with a fourth bedroom, half bath, laundry area, and plenty of room for a family room, home office, gym, playroom, or whatever best fits your needs. An attached one-car garage provides additional storage and convenience. Outside is where this property really shines. The deep, fenced backyard is surrounded by mature trees and offers plenty of space to enjoy, along with an above-ground pool, patio, and hot tub—perfect for relaxing, entertaining, or simply enjoying your own backyard retreat. The home has been enjoyed and maintained over the years and offers a great opportunity for its next owner to make updates over time and truly make it their own. Priced at $399,900, 80 Bryant Road offers space, a great lot, and plenty of possibilities in an established Washington Township neighborhood.
Property Features
Property Type: Residential - Single Family
Cooling: Central A/C
Fuel Type: Natural Gas
Garage: 1
Heating: Forced Air
Home Style: Colonial, Raised Ranch/Rambler
Lot Size: 0.31 Acres
Roof Type: Pitched, Shingle
Stories: 2.0
Taxes: $8,757
Year Built: 1967
Feature Descriptions
Additional Structures: Above Grade, Below Grade
Electric: 100 Amp Service, Circuit Breakers
Exterior: Vinyl Siding
Exterior: Sidewalks, Street Lights
Flooring: Tile/Brick, Wood, Partially Carpeted
Interior: Kitchen - Eat-In
Lot: Level, Trees/Wooded
Lot Dimensions: 0.31 Acre(S)
Municipality: WASHINGTON TWP
Number of Rooms: 8
Parking Notes: 1 Total Parking Spaces
Pet Restrictions: No Pet Restrictions
Sewer: Public Sewer
SQFT Above Finished: 1980
SQFT Total Finished: 1980
Structure Type: Detached
Swimming Pool: Above Ground
Total Garage/Parking Spaces: 1
Water: Public
Wooded: Yes
Local Schools
School District: WASHINGTON TOWNSHIP
Listed By / Shown By
Listed By
Agency Name: Real Broker, LLC
Agency Phone: 8563470220
Shown By
Agent Name: Leslie Russell Associate Broker/Consultant
Agent Phone: Cell: (215) 694-9169
Agency Title: RealtyMark

Estimate Your Payment
Estimated Payment
$ 1,736.39 per month $890.00 Principal & Interest $729.75 Property Tax $116.64 Homeowner's InsuranceChange Payment Information

Leslie Russell Associate Broker/Consultant
Office: (215) 376-4444 ext. 318
Cell: (215) 694-9169
Email Me

Privacy Policy / DMCA Notice / ADA Accessibility


This site is hosted, designed and copyright
© 1994 - 2026 by
Delta Media Group, Inc. -- Patent Pending --
80 Bryant Road | MLS# NJGL2078648
This single family home located at 80 Bryant Road, Turnersville, NJ 08012 is currently listed for sale with an asking price of $399,900. This property was built in 1967 and has 4 bedrooms and 1 full and 2 partial baths with 1980 sq. ft. Bryant Road is located in the WEDGEWOOD subdivision within the WASHINGTON TOWNSHIP school district. Search WEDGEWOOD real estate on lrussell.realtymark.net today.