

BEDS3
BATHS2 full
SQUARE FEET2,507
MLS#V4952191
STATUSActive
PROPERTY TYPEResidential - Single Family
SUBDIVISIONSANFORD TOWN OF
Property Description
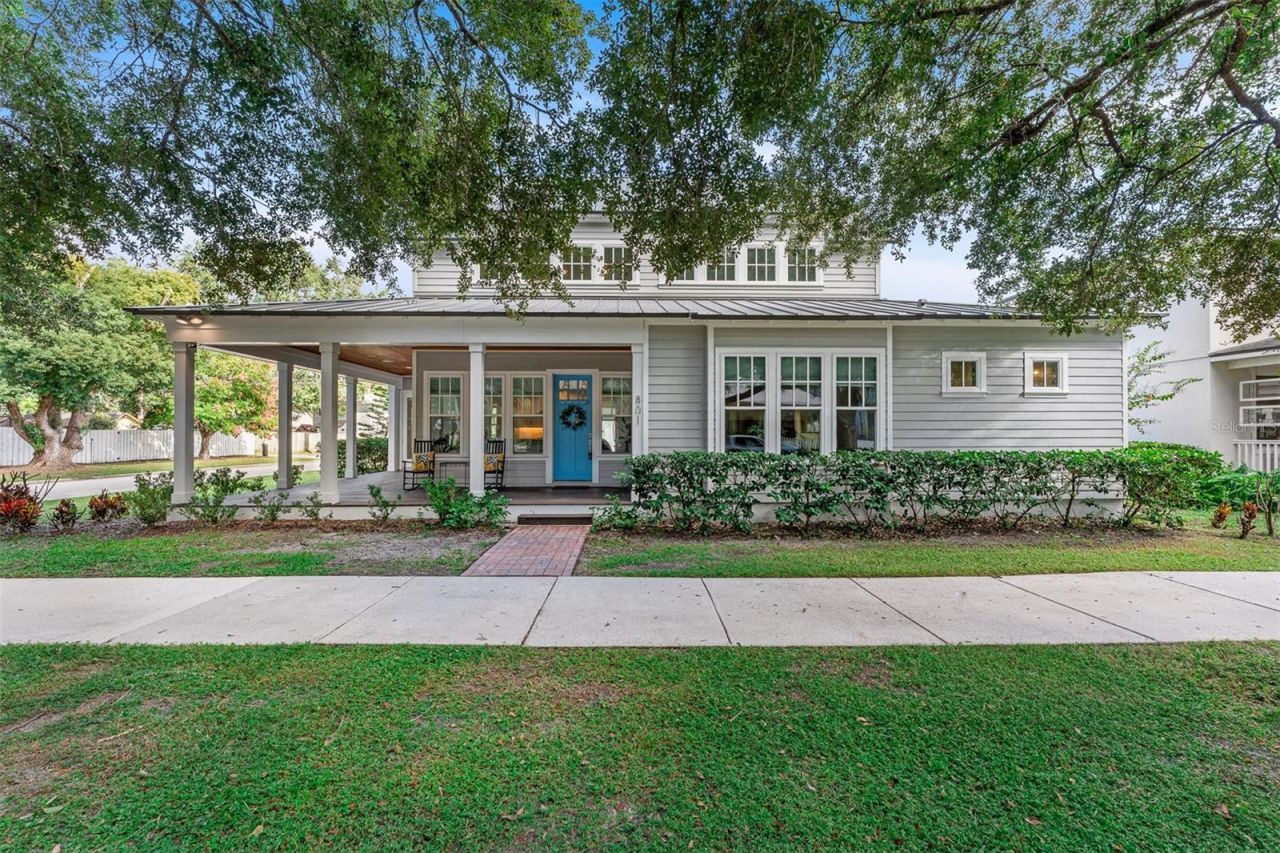
Brick streets and century-old homes outside, a 2017 build inside. This home offers the character of Sanford's Historic District with the comforts of newer construction. The wraparound porch and metal roof fit right in with the homes around it.Inside, the living room is centered on a soaring, 22' high, two-story stone gas fireplace. The gourmet kitchen is built for people who cook and the people who gather around them. A gas cooktop sits beneath a substantial overhead exhaust hood, and the island seats four, so guests can keep you company while you cook. A 5x5 pantry and a drop zone with a bench just off the kitchen give groceries, bags, shoes and keys a place to land.The primary bedroom is tucked away from the other bedrooms and includes a 10x5 walk-in closet, offering the kind of storage many century-old homes were never designed to have. Two additional spacious bedrooms share a bathroom.Evenings move outside. The backyard is fully fenced, with space for a firepit. The detached 26x23 garage is air-conditioned and well-lit, with room for a workshop, studio, gym or simply a great place to park.Then there's the neighborhood: food truck nights, music festivals, Saturday farmers markets and holiday home tours that bring visitors to the district every year. Here, you live in the middle of it all, in a home built for how people live now.
Property Features
Property Type: Residential - Single Family
Cooling: Central Air
Fenced: Yes
Garage: 2
Heating: Heat Pump
Home Style: Traditional
Lot Size: 0.19 Acres
Roof Type: Metal
Stories: 2.0
Taxes: $4,662
Year Built: 2017
Amenities
Cathedral Ceiling(s)
Ceiling Fans(s)
High Ceilings
Kitchen/Family Room Combo
Stone Counters
Thermostat
Walk-In Closet(s)
Sidewalk
Feature Descriptions
Additional Rooms: Great Room, Inside Utility, Loft
Appliances: Built-In Oven, Dryer, Gas Cooktop, Range Hood, Refrigerator, Washer
Builder: Miller Construction
Days on Site: 2
Directions: 46 EAST to Downtown Sanford, RIGHT (South) on Park Ave, LEFT (East) on 8th, RIGHT (South) on Magnolia, home at SE Corner of 8th and Magnolia
Exterior: Block, Frame
Fencing: Wood
Fireplace: Gas
Fireplace Y/N: Yes
Flood Zone Code: X
Flooring: Hardwood
Foundation: Slab
Garage Dimensions: 26x23
Home Warranty Y/N: No
Listing Terms: Cash, Conventional, FHA, VA Loan
Lot: Historic District, City Limits, Level, Near Marina
Lot Dimensions: 0.19
Ownership: Fee Simple
Parking: Off Street, On Street
Parking Notes: Off Street, On Street
Patio/Porch: Covered, Deck, Front Porch, Wrap Around
Property Attached Y/N: No
Property Sub-Type: Single Family Residence
Sewer: Public Sewer
Showing Instructions: Sentri Lock Box
Special Sale Provisions: None
Utilities: Cable Available, Natural Gas Available, Sewer Connected
Vegetation: Oak Trees
Water: Public
Water Access Y/N: No
Windows: Blinds
Zoning: SR1
Room Sizes
Dining Room: 11x16
Family Room: 17x17
Primary Bedroom: 16x16
Bedroom 1: 17x14
Bedroom 2: 12x13
Kitchen: 16x16
Listed By / Shown By
Listed By
Agency Name: LPT REALTY, LLC
Agency Contact: 877-366-2213
Shown By
Agent Name: Leslie Russell Associate Broker/Consultant
Agent Phone: Cell: (215) 694-9169
Agency Title: RealtyMark

Estimate Your Payment
Estimated Payment
$ 2,188.32 per month $1,591.28 Principal & Interest $388.50 Property Tax $208.54 Homeowner's InsuranceChange Payment Information

Leslie Russell Associate Broker/Consultant
Office: (215) 376-4444 ext. 318
Cell: (215) 694-9169
Email Me


Member Participants (and their affiliated licensees, if applicable) shall indicate on their websites that IDX information is provided exclusively for consumers’ personal non-commercial use, that it may not be used for any purpose other than to identify prospective properties consumers may be interested in purchasing, that the data is deemed reliable but is not guaranteed by MLS GRID, and that the use of the MLS GRID Data may be subject to an end user license agreement prescribed by the Member Participant’s applicable MLS if any and as amended from time to time. MLS GRID may, at its discretion, require use of other disclaimers as necessary to protect Member Participant, and/or their MLS from liability.
Based on information submitted to the MLS GRID. All data is obtained from various sources and may not have been verified by broker or MLS GRID. Supplied Open House Information is subject to change without notice. All information should be independently reviewed and verified for accuracy. Properties may or may not be listed by the office/agent presenting the information.
Privacy Policy / DMCA Notice / ADA Accessibility


This site is hosted, designed and copyright
© 1994 - 2026 by
Delta Media Group, Inc. -- Patent Pending --
801 Magnolia Avenue | MLS# V4952191
This single family home located at 801 Magnolia Avenue, Sanford, FL 32771 is currently listed for sale with an asking price of $715,000. This property was built in 2017 and has 3 bedrooms and 2 full baths with 2507 sq. ft. Magnolia Avenue is located in the SANFORD TOWN OF subdivision. Search SANFORD TOWN OF real estate on lrussell.realtymark.net today.