

BEDS4
BATHS2 full
SQUARE FEET2,321
MLS#TB8534807
STATUSActive
PROPERTY TYPEResidential - Single Family
SUBDIVISIONBRENTWOOD HILLS TRCT F
Property Description
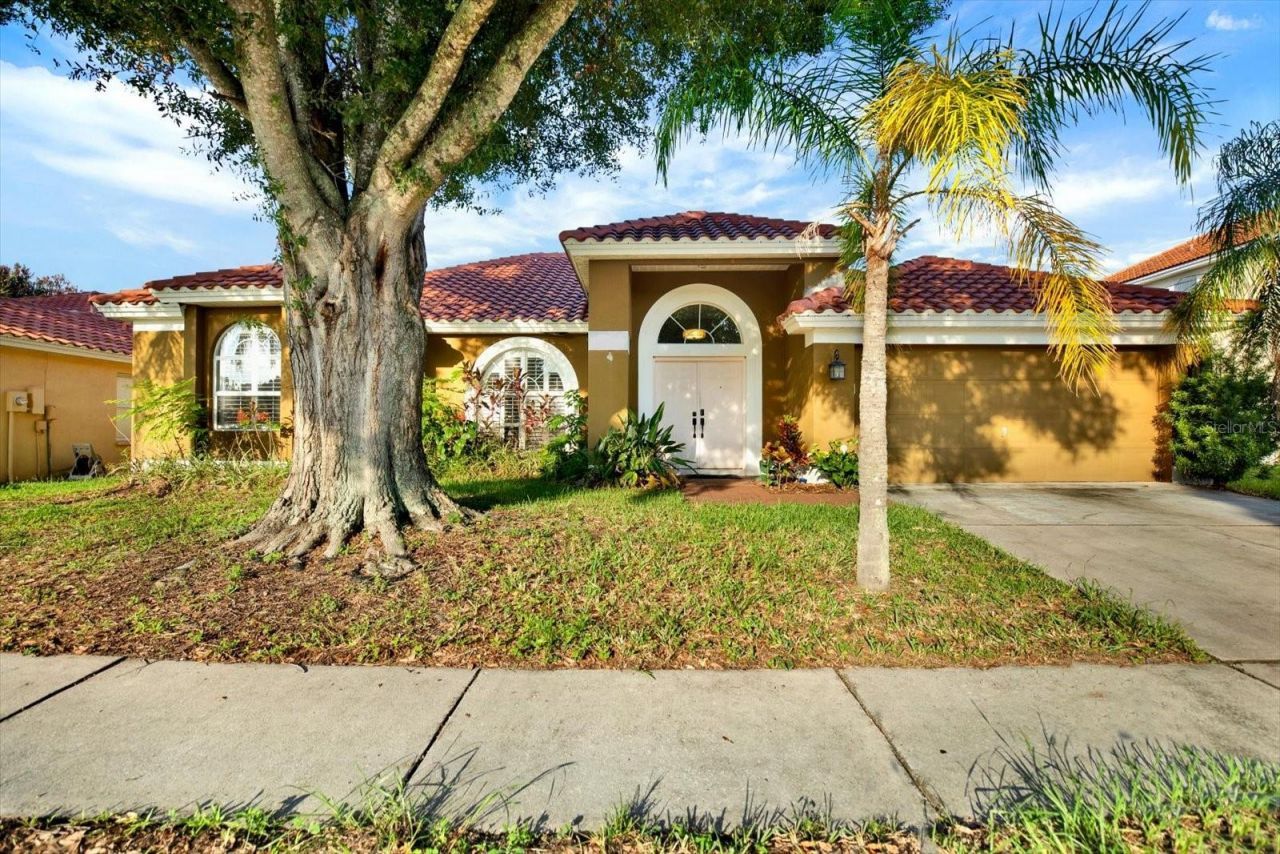
NEW PRICE! Now offered at $424,900, this 4-bedroom, 2-bath pool home with a bonus flex room in Brentwood Hills gives you the space, flexibility, and Florida lifestyle you've been looking for, at a value that's hard to beat in Brandon.With approximately 2,321 square feet, this home has room for everyone and everything. The flex room can be a home office, gym, playroom, media room, or guest space, so you can set it up to fit the way you live. The Mediterranean-style exterior and tile roof make a great first impression, and inside, the open gathering spaces work just as well for busy weekdays as they do for hosting.Several sliding glass doors bring in natural light and open onto the screened-in pool and lanai. It's a private outdoor retreat for weekend cookouts, pool days, birthday parties, or quiet evenings, and you can enjoy it all year long.Brentwood Hills residents enjoy a community pool, playground, park, dog park, and tennis courts. Publix, Target, Costco, Walmart, Sprouts, Brandon Exchange, and the restaurants along Causeway and Brandon Blvd are just minutes away. HCA Florida Brandon Hospital is close by.Commuting is easy with quick access to I-75, the Selmon Expressway, US-301, and SR-60, connecting you to Downtown Tampa, MacDill AFB, Riverview, Valrico, and the rest of Tampa Bay. Busch Gardens, Topgolf, Bass Pro Shops, the State Fairgrounds, and Tampa's sports venues are all within reach.At this new price, a pool home with this much space in this location won't last. Take the 3D Home Tour, then schedule your private showing today!
Property Features
Property Type: Residential - Single Family
Cooling: Central Air
Garage: 2 car attached
Heating: Central, Electric
Lot Size: 0.18 Acres
Roof Type: Tile
Stories: 1.0
Taxes: $4,632
Year Built: 1996
Amenities
Ceiling Fans(s)
Kitchen/Family Room Combo
Open Floorplan
Primary Bedroom Main Floor
Split Bedroom
Stone Counters
Walk-In Closet(s)
Lighting
Sidewalk
Feature Descriptions
Appliances: Dishwasher, Microwave, Range, Refrigerator
Community Features: Street Lights
Days on Site: 96
Directions: Heading South onto S Falkenburg Rd, use the left 3 lanes to turn left onto Causeway Blvd. Continue onto W Lumsden Rd. Turn left onto S Mt Carmel Rd. Turn left onto Brentwood Hills Blvd. Turn left onto Sandy Trail Pl. Destination will be on the right.
Exterior: Block, Stucco
Flood Zone Code: X
Flooring: Tile, Vinyl
Foundation: Slab
HOA Fee: 185/ Quarterly
HOA Y/N: Yes
Home Warranty Y/N: No
Listing Terms: Cash, Conventional, FHA, VA Loan
Lot Dimensions: 0.18
Ownership: Fee Simple
Pets Allowed: Breed Restrictions, Cats OK, Dogs OK
Pets Restrictions: Buyer/Buyer's Agent responsible for verifying all information, including but not limited to lot dimensions, square footage, room sizes, condition, utilities, flood zone, easements, deed restrictions, pet restrictions, rental restrictions & all HOA matters
Pool: In Ground, Screen Enclosure
Property Attached Y/N: No
Property Sub-Type: Single Family Residence
Sewer: Public Sewer
Showing Instructions: 24 Hour Notice, Appointment Only
Special Sale Provisions: None
Swimming Pool: Yes
Utilities: BB/HS Internet Available, Cable Available, Electricity Connected, Sewer Connected, Water Connected
Water: Public
Water Access Y/N: No
Zoning: PD
Local Schools
High School: Brandon-HB
Middle School: Burns-HB
Elementary School: Brooker-HB
Listed By / Shown By
Listed By
Agency Name: AXEN REALTY, LLC
Agency Contact: 818-932-8800
Shown By
Agent Name: Leslie Russell Associate Broker/Consultant
Agent Phone: Cell: (215) 694-9169
Agency Title: RealtyMark

Estimate Your Payment
Estimated Payment
$ 1,455.57 per month $945.64 Principal & Interest $386.00 Property Tax $123.93 Homeowner's InsuranceChange Payment Information

Leslie Russell Associate Broker/Consultant
Office: (215) 376-4444 ext. 318
Cell: (215) 694-9169
Email Me


Member Participants (and their affiliated licensees, if applicable) shall indicate on their websites that IDX information is provided exclusively for consumers’ personal non-commercial use, that it may not be used for any purpose other than to identify prospective properties consumers may be interested in purchasing, that the data is deemed reliable but is not guaranteed by MLS GRID, and that the use of the MLS GRID Data may be subject to an end user license agreement prescribed by the Member Participant’s applicable MLS if any and as amended from time to time. MLS GRID may, at its discretion, require use of other disclaimers as necessary to protect Member Participant, and/or their MLS from liability.
Based on information submitted to the MLS GRID. All data is obtained from various sources and may not have been verified by broker or MLS GRID. Supplied Open House Information is subject to change without notice. All information should be independently reviewed and verified for accuracy. Properties may or may not be listed by the office/agent presenting the information.
Privacy Policy / DMCA Notice / ADA Accessibility


This site is hosted, designed and copyright
© 1994 - 2026 by
Delta Media Group, Inc. -- Patent Pending --
804 Sandy Trail Place | MLS# TB8534807
This single family home located at 804 Sandy Trail Place, Brandon, FL 33511 is currently listed for sale with an asking price of $424,900. This property was built in 1996 and has 4 bedrooms and 2 full baths with 2321 sq. ft. Sandy Trail Place is located in the BRENTWOOD HILLS TRCT F subdivision. Search BRENTWOOD HILLS TRCT F real estate on lrussell.realtymark.net today.