

BEDS2
BATHS2 full 1 partial
SQUARE FEET1,426
MLS#4057924
STATUS
PROPERTY TYPEResidential - Townhouse
Property Description
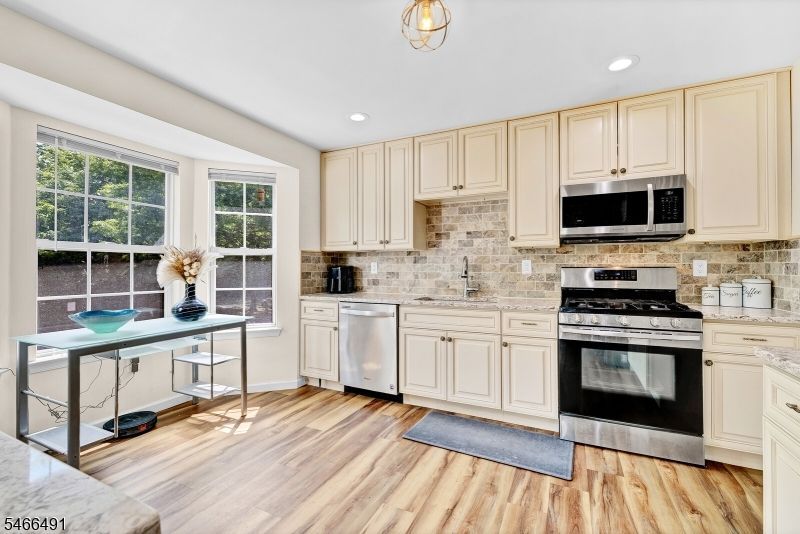
Transferable low interest FHA loan if buyer qualifies. BEST OF RENAISSANCE - totally remodeled, impeccably maintained, ready for move-in this 2 bedrooms and 3 baths. Welcome to this completely RENOVATED 2 Beds, 2.5 Baths townhome in the highly sought-after Renaissance Village. Beautifully upgraded Kitchen with GRANITE countertops, upgraded cabinetry and STAINLESS STEEL Appliances. Three upgraded baths and NEW FLOORING throughout. Relax and unwind in the massive living room, complete with a balcony overlooking the vibrant community. Imagine sipping your morning coffee or watching the evening sunset! Upstairs spacious bedrooms with it's each full bathroom and tons of storage. 10-15 Minute Commute to NYC Buses, Trains and Shopping. HOA fee includes water and sewer charges. Community amenities includes Clubhouse, Pool and tennis court. The peaceful neighborhood setting can allow this to be the ideal place to call home. Don't miss out on this extraordinary opportunity! Come see this beautiful townhouse before it's gone, your dream home awaits! Transferable low interest FHA loan if buyer qualifies. The township is located right next door to Rutgers University's New Brunswick campuses, bringing immense cultural, athletic, and educational value to the immediate area. Transferable low interest FHA loan if buyer qualifies.
Property Features
Property Type: Residential - Townhouse
Cooling: 1 Unit, Central Air
Fuel Type: Electric, Gas-Natural
Heating: 1 Unit, Forced Hot Air
Home Style: Townhouse-Interior, Custom Home, Multi Floor Unit
Roof Type: Asphalt Shingle
Taxes: $7,096
Year Built: 1997
Amenities
Smoke Detector
Walk-In Closet
Deck
Sidewalk
Tennis Courts
Underground Lawn Sprinkler
Feature Descriptions
Appliances: Carbon Monoxide Detector, Dishwasher, Dryer, Range/Oven-Gas, Refrigerator, Washer
Bath: Stall Shower
Days on Site: 28
Driveway: 1 Car Width, Blacktop, On-Street Parking
Exterior: Brick, Vinyl Siding
Flooring: Carpeting, Tile, Wood
Handicap: No
Lot: Level Lot
Pool: Association Pool
Sewer: Public Sewer
Swimming Pool: Yes
Utilities: Electric, Gas-Natural
Water: Public Water
Room Sizes
Primary: 17x12
Bedroom 2: 13x10
Dining Room: 12x11
Kitchen: 12x12
Living Room: 15x10
Local Schools
High School: N.BRUNSWK
Middle School: LINWOOD
Elementary School: PARSONS
Listed By / Shown By
Listed By
Agency Name: GREEN ESTATE REALTY LLC
Agency Contact: 973-400-9898
Shown By
Agent Name: Leslie Russell Associate Broker/Consultant
Agent Phone: Cell: (215) 694-9169
Agency Title: RealtyMark

Estimate Your Payment
Estimated Payment
$ 1,623.40 per month $912.48 Principal & Interest $591.33 Property Tax $119.58 Homeowner's InsuranceChange Payment Information

Leslie Russell Associate Broker/Consultant
Office: (215) 376-4444 ext. 318
Cell: (215) 694-9169
Email Me

Privacy Policy / DMCA Notice / ADA Accessibility


This site is hosted, designed and copyright
© 1994 - 2026 by
Delta Media Group, Inc. -- Patent Pending --
810 Plymouth Rd | MLS# 4057924
This townhouse located at 810 Plymouth Rd, North Brunswick, NJ 08902 is currently listed for sale with an asking price of $410,000. This property was built in 1997 and has 2 bedrooms and 2 full and 1 partial baths with 1426 sq. ft. Search North Brunswick real estate on lrussell.realtymark.net today.