

BEDS2
BATHS2 full
SQUARE FEET2,736
MLS#B26095280
STATUSActive
PROPERTY TYPEResidential - Single Family
SUBDIVISIONMCJUNKIN FARMS PLAT
Property Description
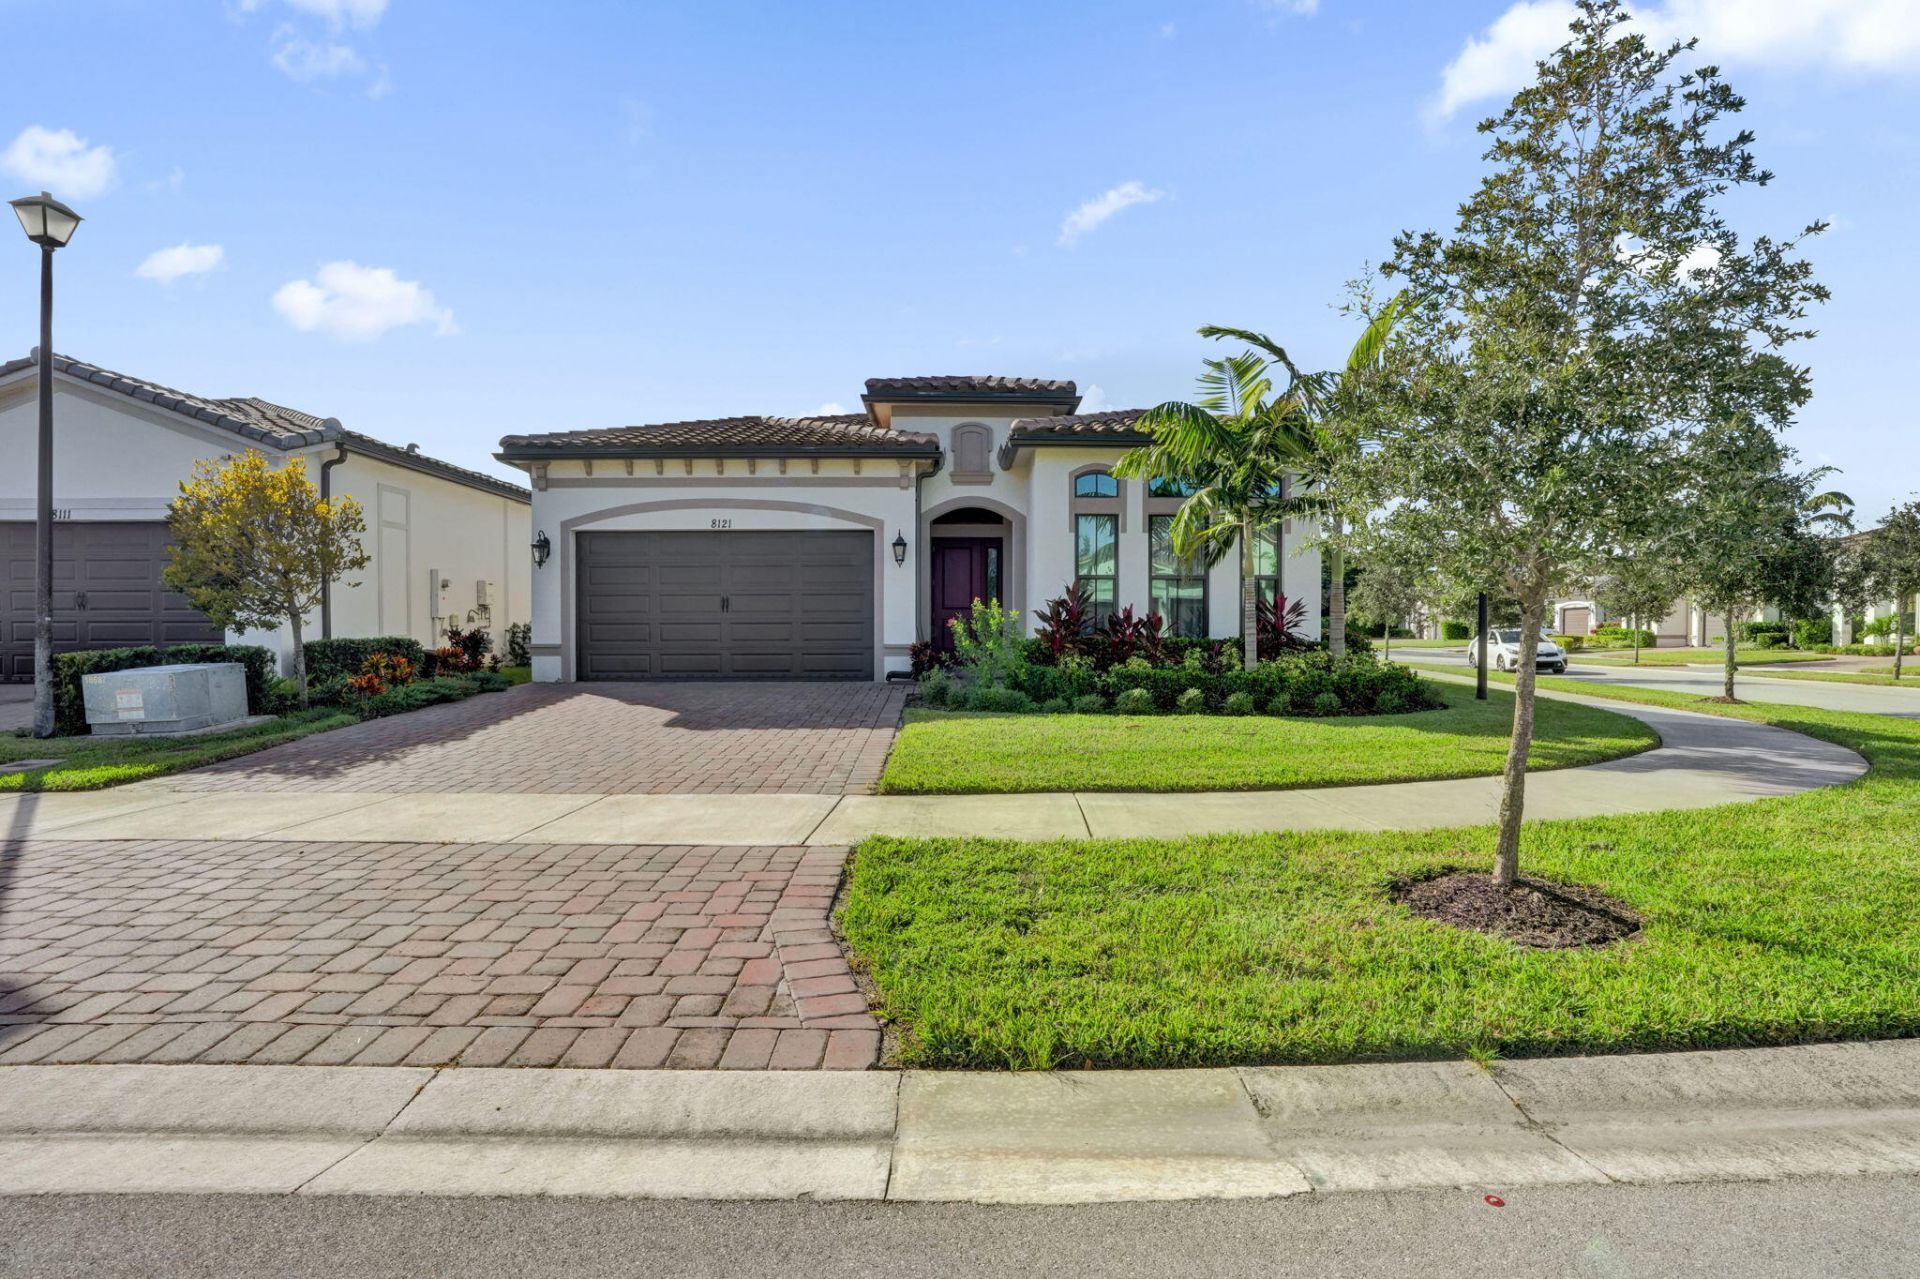
Welcome to this stunning corner-lot Ryan Homes St. Lucia model in Falls at Parkland, a desirable gates 55+ community that allow residents ages 18 and older. Conveniently located within walking distance of the luxury community clubhouse, this beautiful home offers a thoughtfully designed floor plan with generous living spaces and an inviting atmosphere. The clubhouse features an Olympic-size pool, pickleball courts, pool tables, event spaces, cafe and weekly activities, providing plenty of opportunities for recreation, relaxation, and socializing. Enjoy the benefits of living in an established gated community with an lifestyle focused on comfort, convenience, security and connection. Seller is offering $5000 toward the buyer's closing costs. Whether you're relaxing at home entertaining friends or enjoying the community amenities, this home offers the perfect setting to enjoy the South Florida Lifestyle. If you are looking for a spacious beautifully designed corner-lot home in welcoming gated community with flexible age requirements and exceptional amenities just steps away, this Ryan Homes St. Lucia model is an opportunity you wont want to miss. Schedule your private showing and discover all that this Falls at Parkland home has to offer!
Property Features
Property Type: Residential - Single Family
Cooling: Central Air, Ceiling Fan(s)
Garage: 2 car attached
Heating: Central
Home Style: Ranch
Lot Size: 0.18 Acres
Roof Type: Tile
Stories: 1.0
Taxes: $15,410
Year Built: 2024
Amenities
High Ceilings
Kitchen Island
Pantry
Vaulted Ceiling(s)
Walk-In Closet(s)
Bedroom Layout - Split
Storage
Feature Descriptions
Appliances: Tankless Water Heater, Cooktop, Dryer, Disposal, Dishwasher, ENERGY STAR Qualified Dryer, Gas Range, Ice Maker, Microwave, Oven, Refrigerator, Water Heater, Washer, Gas Cooktop, Range, Freezer
Association Amenities: Cabana, Clubhouse, Fitness Center, Playground, Parking, Pool, Spa/Hot Tub, Tennis Court(s), Workshop Area, Bar, Cafe/Restaurant, Heated Pool, Library, Lobby, Pickleball Court(s), Gated, Recreation Facilities
Association Fee Includes: Common Areas, Recreation Facility, Pool Service
Days on Site: 6
Door Features: French Doors
Exterior: Stucco, CBS
Flooring: Carpet, Tile, Vinyl, Wood
Furnished: Unfurnished
Guest House Y/N: No
HOA Fee: $676.67/ Monthly
Hot Tub: Yes
Laundry: Inside, Laundry Room
Parcel#: 474135060040
Parking: Driveway, Paver Block, Garage, Attached Garage, Attached
Parking Notes: Driveway, Paver Block, Garage, Attached Garage, Attach
Patio/Porch: Patio - Covered, Patio, Porch
Pets Allowed: Yes, No Restrictions
Restrictions: Buyer Approval Required
Security: Smoke Detector(s)
Sewer: Public Sewer
SQFT Living: 1988
Structure Type: House
Total Rooms: 3
Utilities: Cable Connected, Electricity Available, Natural Gas Connected, Phone Available, Sewer Available, Water Av
Utilities: Cable Connected, Electricity Available, Natural Gas Connected, Phone Available, Sewer Available, Water Av
Water: Public
Waterfront Features: None
Local Schools
High School: Marjory Stoneman Douglas
Middle School: Westglades
Elementary School: Riverglades
Listed By / Shown By
Listed By
Agency Name: NextHome Advanced Realty
Agency Phone: 954-733-8200
Shown By
Agent Name: Leslie Russell Associate Broker/Consultant
Agent Phone: Cell: (215) 694-9169
Agency Title: RealtyMark

Estimate Your Payment
Estimated Payment
$ 3,547.16 per month $2,000.78 Principal & Interest $1,284.17 Property Tax $262.21 Homeowner's InsuranceChange Payment Information

Leslie Russell Associate Broker/Consultant
Office: (215) 376-4444 ext. 318
Cell: (215) 694-9169
Email Me

Privacy Policy / DMCA Notice / ADA Accessibility


This site is hosted, designed and copyright
© 1994 - 2026 by
Delta Media Group, Inc. -- Patent Pending --
8121 Acadia Court | MLS# B26095280
This single family home located at 8121 Acadia Court, Parkland, FL 33067 is currently listed for sale with an asking price of $899,000. This property was built in 2024 and has 2 bedrooms and 2 full baths with 2736 sq. ft. Acadia Court is located in the MCJUNKIN FARMS PLAT subdivision. Search MCJUNKIN FARMS PLAT real estate on lrussell.realtymark.net today.