

BEDS4
BATHS2 full 1 partial
SQUARE FEET1,974
MLS#O6455333
STATUSActive
PROPERTY TYPEResidential - Condominium
SUBDIVISIONOASIS COVE I/LAKESIDE VILLAGE
Property Description
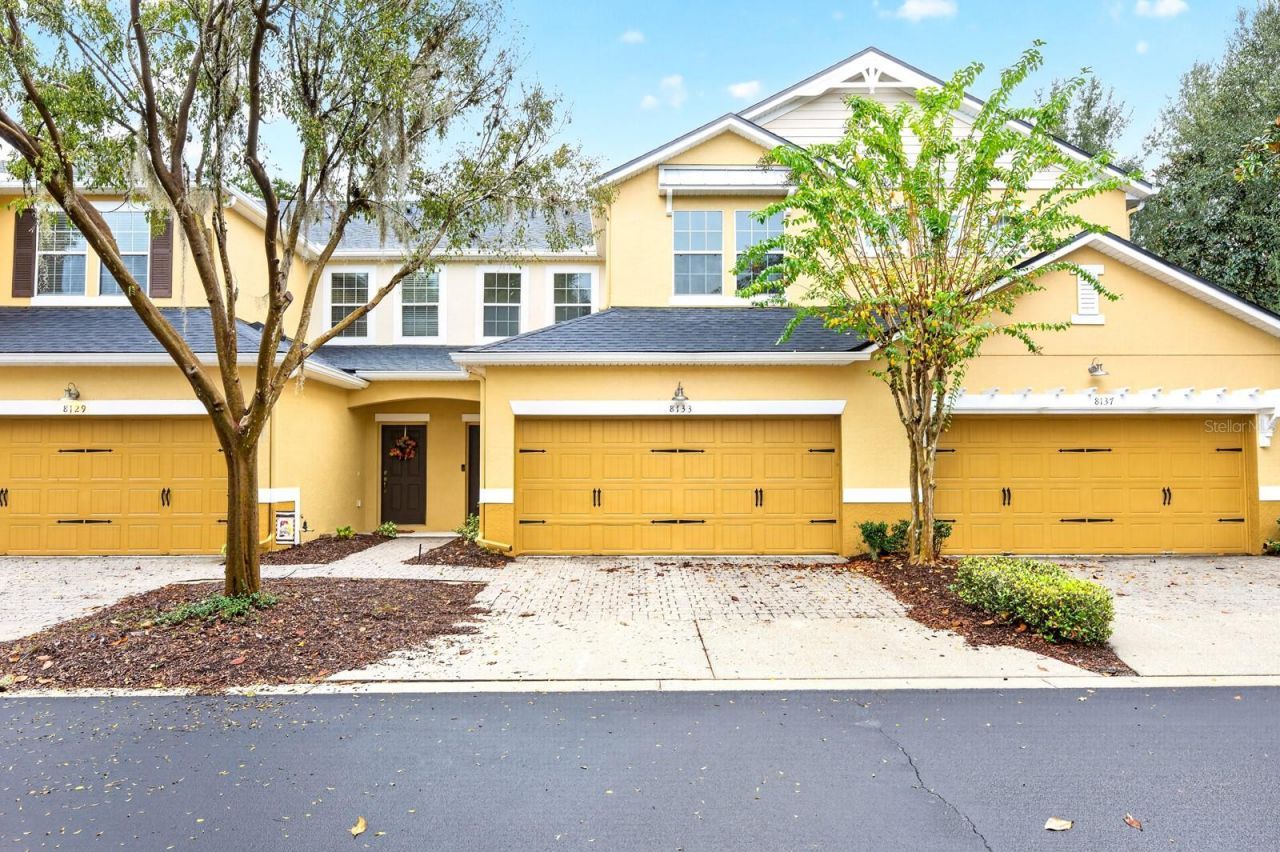
Welcome to this BEAUTIFULLY UPDATED 4-Bedroom, 2.5-Bath Condo in the GATED Oasis Cove at Lakeside Village community in Windermere! Offering the spacious layout and FEEL OF A TOWNHOME, this two-story residence combines modern updates including NEWER AC (2023), flexible living spaces and the convenience of LOW-MAINTENANCE condo living. A paver driveway leads to the TWO-CAR GARAGE, featuring an attractive CARRIAGE-STYLE GARAGE DOOR, while the welcoming exterior sets the stage for all that's waiting inside. Step through the front door and you'll immediately appreciate the FRESH, CONTEMPORARY LOOK, highlighted by NEWER WOOD-LOOK LAMINATE FLOORING throughout the main living areas. The SPACIOUS OPEN LAYOUT allows the Kitchen, Dining Area and Living Room to flow together beautifully, creating an inviting space for everyday living or entertaining. The Living Room is filled with NATURAL LIGHT and features sliding glass doors that open to a COVERED REAR PATIO and fenced backyard-a lovely spot to enjoy your morning coffee or relax outdoors with a little green space of your own.The UPDATED KITCHEN is both stylish and functional, featuring STONE COUNTERTOPS, an abundance of cabinetry, STAINLESS STEEL APPLIANCES and a classic subway tile backsplash. A BREAKFAST BAR offers additional seating and creates a natural gathering spot for casual meals or conversation. The spacious FIRST-FLOOR PRIMARY SUITE provides a comfortable retreat, complete with an EN SUITE BATH featuring dual sinks and a step-in shower, and includes a LARGE WALK-IN CLOSET. A CONVENIENT HALF BATH on the first floor is perfect for guests and everyday living.Upstairs, a GENEROUS LOFT adds wonderful flexibility and makes an ideal family room, media space, game room or home office. ARCHITECTURAL ARCHWAYS and distinctive cutouts add character, while NEWER LAMINATE FLOORING and a sleek, modern ceiling fan give the space a fresh contemporary feel. Two additional Bedrooms, each with NEWER CARPETING, provide comfortable accommodations for family or guests, and both offer WALK-IN CLOSETS. A full Bath nearby, serves the upstairs Bedrooms, while an additional FLEX SPACE can be used as a FOURTH BEDROOM, office, hobby room or whatever best suits your needs. Enjoy the ease of LOW-MAINTENANCE LIVING in this GATED COMMUNITY, where amenities include a clubhouse, COMMUNITY POOL and playground, as well as exterior and grounds maintenance, cable, internet, trash and water, giving you more time to enjoy your home and the surrounding area. Oasis Cove is conveniently situated near LAKESIDE VILLAGE CENTER, where you'll find Publix, restaurants and everyday services, and for even more shopping and dining, WINTER GARDEN VILLAGE offers a wide variety of popular retailers and eateries. Outdoor enthusiasts can explore the trails and natural beauty of TIBET-BUTLER PRESERVE, enjoy lakeside recreation at R.D. KEENE PARK or spend an afternoon at WEST BEACH PARK. And with WALT DISNEY WORLD, Disney Springs and the many attractions of Central Florida nearby, there's always something fun to enjoy.The home is also zoned for A-Rated schools-BAY LAKE ELEMENTARY, HORIZON WEST MIDDLE and WINDERMERE HIGH SCHOOL. With its MODERN UPDATES, spacious loft, flexible living spaces and GREAT LOCATION, this Oasis Cove condo offers a WONDERFUL OPPORTUNITY to enjoy the best of Windermere living. Welcome Home!
Property Features
Property Type: Residential - Condominium
Cooling: Central Air
Fenced: Yes
Garage: 2 car attached
Heating: Central, Electric, Heat Pump
Lot Size: 0.03 Acres
Roof Type: Shingle
Stories: 2.0
Taxes: $4,655
Year Built: 2010
Amenities
Ceiling Fans(s)
Kitchen/Family Room Combo
Open Floorplan
Primary Bedroom Main Floor
Solid Surface Counters
Split Bedroom
Stone Counters
Thermostat
Walk-In Closet(s)
Window Treatments
Lighting
Rain Gutters
Sidewalk
Feature Descriptions
Additional Rooms: Den/Library/Office, Loft
Appliances: Dishwasher, Disposal, Dryer, Electric Water Heater, Microwave, Range, Refrigerator, Washer
Association Amenities: Cable TV, Clubhouse, Fitness Center, Playground, Pool
Community Features: Clubhouse, Fitness Center, Gated Community - No Guard, Playground, Pool, Sidewalks, Street Lights
Condo Fee: $539/ Monthly
Days on Site: 1
Directions: From FL-429 S, take exit 19 toward CR-535/Winter Garden Vineland Rd, merge onto Stoneybrook W Pkwy, use the left 2 lanes to turn left onto Winter Garden Vineland Rd, continue straight onto Ficquette Rd, continue straight onto Reams Rd, turn left onto Oasi
Exterior: Block, Stucco
Fencing: Vinyl
Flood Zone Code: X
Flooring: Carpet, Ceramic Tile, Laminate
Foundation: Slab
HOA Y/N: Yes
Home Warranty Y/N: No
Listing Terms: Cash, Conventional, FHA, VA Loan
Lot: In County, Sidewalk, Paved, Private
Lot Dimensions: 0.03
Number of Pets: 2
Ownership: Condominium
Parking: Driveway, Guest
Parking Notes: Driveway, Guest
Patio/Porch: Covered, Patio, Rear Porch
Pets Allowed: Number Limit, Yes
Pets Restrictions: Buyer to verify pet restrictions with HOA and/or city/county
Pets Weight (Max): 85
Property Attached Y/N: No
Property Sub-Type: Condominium
Security: Gated Community, Smoke Detector(s)
Sewer: Public Sewer
Showing Instructions: Sentri Lock Box, Appointment Only, Call Listing Agent 2,ShowingTime
Special Sale Provisions: None
Utilities: BB/HS Internet Available, Cable Available, Cable Connected, Electricity Available, Electricity Connected, Public, Sewer Connected, Underground Utilities, Water Available, Water Connected
Vegetation: Trees/Landscaped
Water: Public
Water Access Y/N: No
Windows: Blinds
Zoning: R-3
Room Sizes
Kitchen: 11x11
Living Room: 12x19
Dining Room: 12x9
Primary Bedroom: 15x12
Primary Bathroom: 6x12
Bedroom 2: 11x16
Bedroom 3: 11x16
Bedroom 4: 12x14
Loft: 15x14
Laundry: 8x6
Local Schools
High School: Windermere High School
Middle School: Horizon West Middle School
Elementary School: Bay Lake Elementary
Listed By / Shown By
Listed By
Agency Name: WEMERT GROUP REALTY LLC
Agency Contact: 407-214-3967
Shown By
Agent Name: Leslie Russell Associate Broker/Consultant
Agent Phone: Cell: (215) 694-9169
Agency Title: RealtyMark

Estimate Your Payment
Estimated Payment
$ 1,392.29 per month $888.00 Principal & Interest $387.92 Property Tax $116.38 Homeowner's InsuranceChange Payment Information

Leslie Russell Associate Broker/Consultant
Office: (215) 376-4444 ext. 318
Cell: (215) 694-9169
Email Me


Member Participants (and their affiliated licensees, if applicable) shall indicate on their websites that IDX information is provided exclusively for consumers’ personal non-commercial use, that it may not be used for any purpose other than to identify prospective properties consumers may be interested in purchasing, that the data is deemed reliable but is not guaranteed by MLS GRID, and that the use of the MLS GRID Data may be subject to an end user license agreement prescribed by the Member Participant’s applicable MLS if any and as amended from time to time. MLS GRID may, at its discretion, require use of other disclaimers as necessary to protect Member Participant, and/or their MLS from liability.
Based on information submitted to the MLS GRID. All data is obtained from various sources and may not have been verified by broker or MLS GRID. Supplied Open House Information is subject to change without notice. All information should be independently reviewed and verified for accuracy. Properties may or may not be listed by the office/agent presenting the information.
Privacy Policy / DMCA Notice / ADA Accessibility


This site is hosted, designed and copyright
© 1994 - 2026 by
Delta Media Group, Inc. -- Patent Pending --
8133 Enchantment Drive , Unit 1307 | MLS# O6455333
This condo located at 8133 Enchantment Drive , Unit 1307, Windermere, FL 34786 is currently listed for sale with an asking price of $399,000. This property was built in 2010 and has 4 bedrooms and 2 full and 1 partial baths with 1974 sq. ft. Enchantment Drive , Unit 1307 is located in the OASIS COVE I/LAKESIDE VILLAGE subdivision. Search OASIS COVE I/LAKESIDE VILLAGE real estate on lrussell.realtymark.net today.