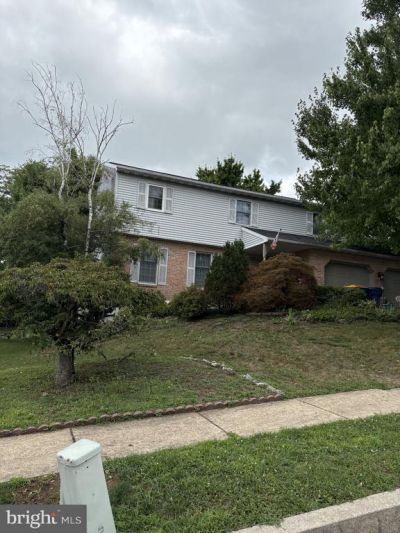


BEDS4
BATHS2 full 1 partial
SQUARE FEET1,850
MLS#PABK2076726
STATUSPENDING
PROPERTY TYPEResidential - Single Family
SUBDIVISIONGRINGS HILL ESTATE
SCHOOLWILSON
Property Description
Welcome to this spacious two‑story home in the highly regarded Wilson School District, offering room to grow, classic comfort, and the perfect opportunity for sweat equity. With four bedrooms, two and a half baths, and a flowing main‑level layout, this home is ready for your vision and personal touch. Step inside to a welcoming main floor featuring an eat‑in kitchen, a great room with a wood‑burning fireplace, a formal dining room, a comfortable living room, and a convenient half bath. Whether you’re hosting holiday gatherings or enjoying quiet evenings at home, the layout supports easy living and meaningful moments. Upstairs, you’ll find four nicely sized bedrooms, including a main bedroom with a walk‑in closet and ensuite bath. There’s plenty of space for everyone, plus the flexibility to create a home office, hobby room, or guest space. The full walk‑out basement offers endless possibilities — finish it for additional living space or simply enjoy abundant storage. Outside, the fenced rear yard provides privacy and a great spot for pets, play, or gardening. If you’re looking for a solid home in a wonderful school district — one where you can roll up your sleeves, add your style, and build value — this property is ready to welcome you.
Property Features
Property Type: Residential - Single Family
Basement: Yes
Basement: Daylight, Partial, Full, Outside Entrance, Walkout Level, Windows
Cooling: Central A/C
Fireplaces: 1
Fuel Type: Natural Gas
Garage: 2
Heating: 90% Forced Air
Home Style: Colonial
Lot Size: 0.23 Acres
Roof Type: Architectural Shingle, Pitched
Stories: 2.0
Taxes: $5,846
Year Built: 1987
Feature Descriptions
Additional Structures: Above Grade, Below Grade
Days on Site: 87
Exterior: Vinyl Siding
Fencing: Rear
Fireplace: Brick, Wood
Flooring: Carpet, Vinyl
Interior: Bathroom - Tub Shower, Built-Ins, Carpet, Ceiling Fan(s), Crown Moldings, Dining Area, Family Room Off Kitchen
Lot Dimensions: 0.23 Acre(S)
Municipality: SPRING TWP
Number of Rooms: 8
Parking Notes: 4 Total Parking Spaces
Sewer: Public Sewer
SQFT Above Finished: 1850
SQFT Total Finished: 1850
Structure Type: Detached
Total Garage/Parking Spaces: 4
Water: Public
Local Schools
School District: WILSON
Listed By / Shown By
Listed By
Agency Name: Coldwell Banker Realty
Agency Phone: 6103739900
Shown By
Agent Name: Leslie Russell Associate Broker/Consultant
Agent Phone: Cell: (215) 694-9169
Agency Title: RealtyMark

Estimate Your Payment
Estimated Payment
$ 1,343.03 per month $756.69 Principal & Interest $487.17 Property Tax $99.17 Homeowner's InsuranceChange Payment Information

Leslie Russell Associate Broker/Consultant
Office: (215) 376-4444 ext. 318
Cell: (215) 694-9169
Email Me

Privacy Policy / DMCA Notice / ADA Accessibility


This site is hosted, designed and copyright
© 1994 - 2026 by
Delta Media Group, Inc. -- Patent Pending --
814 Ironstone Lane | MLS# PABK2076726
This single family home located at 814 Ironstone Lane, Sinking Spring, PA 19608 is currently listed for sale with an asking price of $340,000. This property was built in 1987 and has 4 bedrooms and 2 full and 1 partial baths with 1850 sq. ft. Ironstone Lane is located in the GRINGS HILL ESTATE subdivision within the WILSON school district. Search GRINGS HILL ESTATE real estate on lrussell.realtymark.net today.