

BEDS3
BATHS3 full
SQUARE FEET1,982
MLS#TB8565527
STATUSActive
PROPERTY TYPERental - Townhouse
SUBDIVISIONMURPHYS PLACE
Property Description
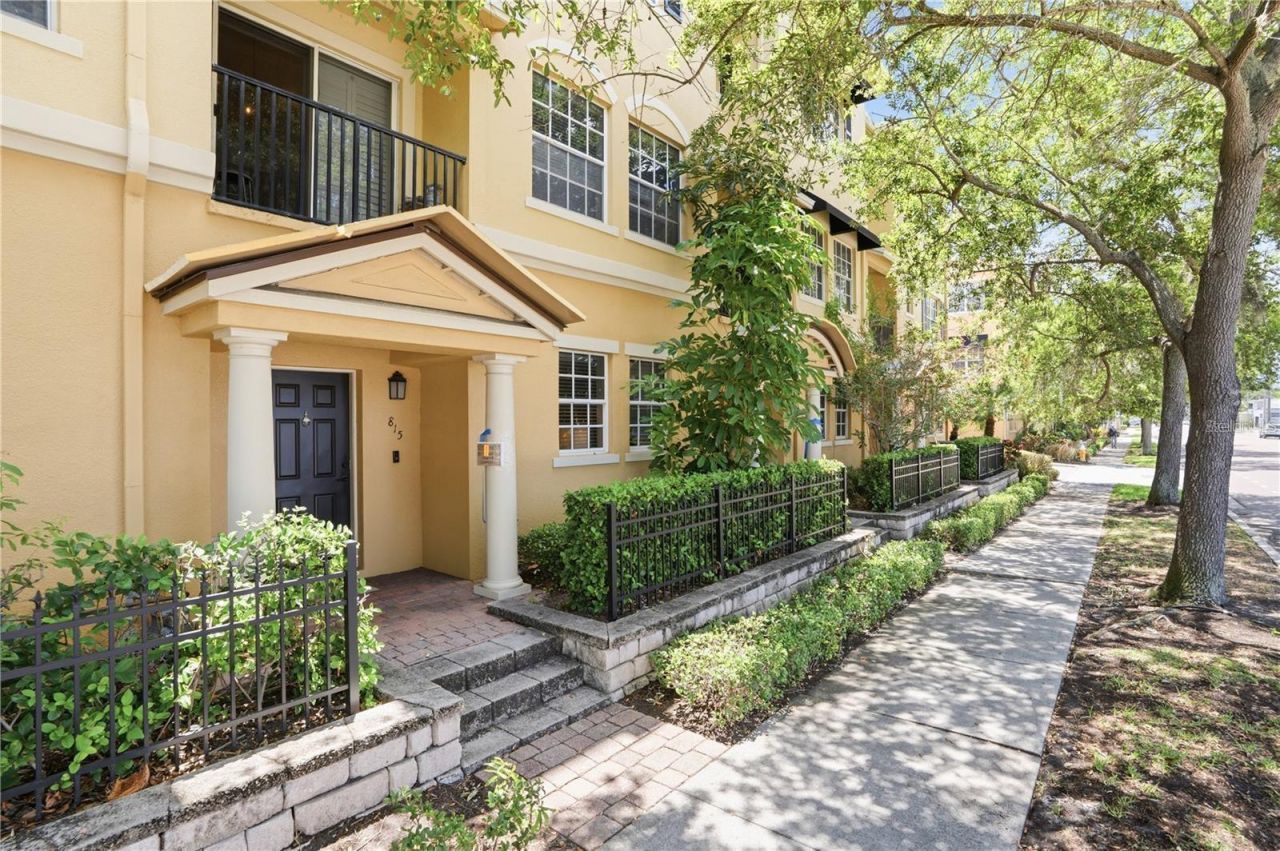
FOR RENT this ultra-large townhome in one of the nicest village community in Downtown Clearwater! you, too can live the downtown Clearwater lifestyle in this fully furnished Harbor Oaks townhome with almost 2,000 sq ft, 3 bedrooms plus a den/office, 3 full baths and a private 2-car garage, just minutes from Clearwater Beach and the fun of downtown Clearwater. The first floor has the foyer, den/office and garage, the second floor opens into a bright living and dining area with a kitchen island and balcony plus a second bedroom and guest bath, and the third floor is home to the primary suite with dual vanity, large shower and soaking tub, a third en suite bedroom and the laundry. Relax by the pool in this charming Mediterranean-style community. Plus consider this amazing location: walk to shopping, Publix, banks, downtown and you will also be at the entrance of the bridge to Clearwater Beach! You can bicycle to the beach! Brand new roof. Rent is $3,000/month with tenant paying all utilities, and a $3,000 security deposit is due before move-in. Landlord will check credit and has a blanket no-smoking policy. Small pets may be considered. Owner may consider a 6-month minimum lease at a slightly higher rent, inquire for details.
Property Features
Property Type: Rental - Townhouse
Cooling: Central Air
Garage: 2 car attached
Heating: Electric
Lot Size: 0.02 Acres
Year Built: 2005
Amenities
Living Room/Dining Room Combo
Open Floorplan
Stone Counters
Walk-In Closet(s)
Window Treatments
Sidewalk
Feature Descriptions
Additional Rooms: Den/Library/Office
Appliances: Dishwasher, Dryer, Gas Water Heater, Microwave, Range, Refrigerator, Washer
Association Amenities: Pool
Community Features: Pool, Sidewalks
Days on Site: 1
Directions: East side of S. Ft Harrison just south of Druid Rd. in Downtown Clearwater
Flood Zone Code: X
Flooring: Ceramic Tile, Wood
Garage Dimensions: 18x19
HOA Y/N: Yes
Home Warranty Y/N: No
Lease Terms: 6-12 Month
Lot: Sidewalk
Lot Dimensions: 0.02
Number of Pets: 1
Pets Allowed: Breed Restrictions, Dogs OK, Pet Deposit, Size Limit, Yes
Pets Restrictions: Small dogs or cats may be considered with owner approval.
Pets Size: Small (16-35 Lbs.)
Pool: In Ground
Property Attached Y/N: Yes
Property Sub-Type: Townhouse
Showing Instructions: Text List Agent, ShowingTime
Swimming Pool: Yes
Water Access Y/N: No
Room Sizes
Living Room: 13x13
Kitchen: 13x12
Primary Bedroom: 13x14
Listed By / Shown By
Listed By
Agency Name: GREAT HOMES REALTY INC
Agency Contact: 727-461-0400
Shown By
Agent Name: Leslie Russell Associate Broker/Consultant
Agent Phone: Cell: (215) 694-9169
Agency Title: RealtyMark


Leslie Russell Associate Broker/Consultant
Office: (215) 376-4444 ext. 318
Cell: (215) 694-9169
Email Me


Member Participants (and their affiliated licensees, if applicable) shall indicate on their websites that IDX information is provided exclusively for consumers’ personal non-commercial use, that it may not be used for any purpose other than to identify prospective properties consumers may be interested in purchasing, that the data is deemed reliable but is not guaranteed by MLS GRID, and that the use of the MLS GRID Data may be subject to an end user license agreement prescribed by the Member Participant’s applicable MLS if any and as amended from time to time. MLS GRID may, at its discretion, require use of other disclaimers as necessary to protect Member Participant, and/or their MLS from liability.
Based on information submitted to the MLS GRID. All data is obtained from various sources and may not have been verified by broker or MLS GRID. Supplied Open House Information is subject to change without notice. All information should be independently reviewed and verified for accuracy. Properties may or may not be listed by the office/agent presenting the information.
Privacy Policy / DMCA Notice / ADA Accessibility


This site is hosted, designed and copyright
© 1994 - 2026 by
Delta Media Group, Inc. -- Patent Pending --
815 S Fort Harrison Avenue | MLS# TB8565527
This property located at 815 S Fort Harrison Avenue , Clearwater, FL 33756 is currently listed for rent with an asking price of $3,000 / Monthly. Search Clearwater real estate on lrussell.realtymark.net today.