

BEDS2
BATHS2 full
SQUARE FEET1,435
MLS#TB8565393
STATUSActive
PROPERTY TYPEResidential - Condominium
SUBDIVISIONTERRACE PARK OF FIVE TOWNS
Property Description
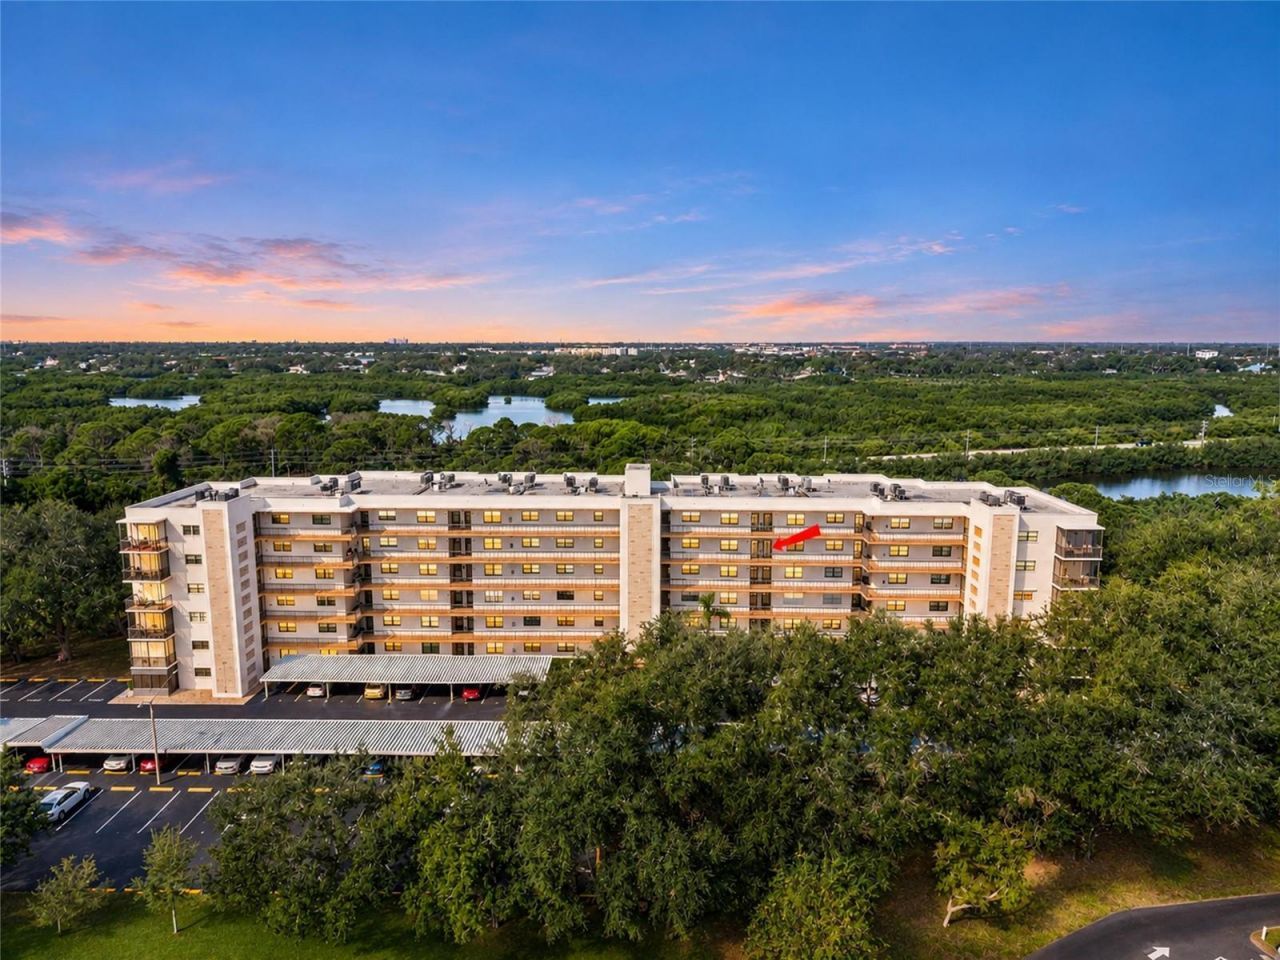
From its fifth-floor setting in the sought-after Syracuse Building, this furnished Five Towns condominium captures sweeping city, pond, and treetop views. Offering 1,435 square feet, two bedrooms, and two bathrooms, it combines generous living space with a private split-bedroom design and an inviting balcony. Laminate flooring and warm neutral tones flow through the bright living room and formal dining area. The galley kitchen pairs granite countertops with a decorative tile backsplash, stainless steel appliances, recessed lighting, abundant cabinetry, and a double-basin sink. Nearby, the spacious laundry room provides a full-size washer and dryer, utility sink, and extra storage. A sunny nook beside the balcony creates an appealing perch for morning coffee or a home office. Floor-to-ceiling sliding glass doors connect the primary suite directly to the balcony, while a walk-in closet and updated en suite bathroom complete the space. The roomy guest bedroom and updated full bath are positioned near the front. Updated windows, new closet doors, six-inch baseboards, a balcony hurricane shutter, and one carport space add further appeal. The building offers elevator access, coded entry, and a sundeck. Five Towns spans approximately eight acres with six pools, two clubhouses, fitness centers, walking paths, sports courts, and social activities. Lake Seminole Park is about 1.7 miles away, while Madeira Beach, the VA Hospital, shops, and dining are minutes away. Downtown St. Petersburg and Tampa are also easily accessible. Monthly fees include natural gas for heating and cooking, water, sewer, trash, cable, internet, building and flood insurance, exterior maintenance, security, reserve contributions, and full access to community amenities.
Property Features
Property Type: Residential - Condominium
Cooling: Central Air
Heating: Central
Roof Type: Membrane, Other
Stories: 6.0
Taxes: $727
Year Built: 1987
Amenities
Other
Solid Surface Counters
Split Bedroom
Balcony
Feature Descriptions
Additional Rooms: Breakfast Room Separate
Appliances: Dishwasher, Dryer, Electric Water Heater, Microwave, Range, Refrigerator
Association Amenities: Cable TV, Clubhouse, Fence Restrictions, Pool
Community Features: Association Recreation - Lease, Buyer Approval Required, Clubhouse, Community Mailbox, Deed Restrictions, Pool
Condo Fee: $830/ Monthly
Days on Site: 1
Directions: From Park St, head South, east on 62nd Ave, North on Terrace Garden Dr, building is on the West
Exterior: Concrete
Flood Zone Code: AE
Flooring: Carpet, Ceramic Tile, Laminate
Foundation: Slab
HOA Y/N: Yes
Home Warranty Y/N: No
Listing Terms: Cash, Conventional, VA Loan
Number of Pets: 1
Ownership: Condominium
Pets Allowed: Breed Restrictions, Cats OK, Dogs OK
Pets Restrictions: Confirm with Association
Pets Size: Small (16-35 Lbs.)
Pets Weight (Max): 25
Pool: In Ground, Gunite
Property Attached Y/N: No
Property Sub-Type: Condominium
Senior Community: Yes
Sewer: Public Sewer
Showing Instructions: Supra Lock Box, Lock Box Electronic-CBS Code Required, ShowingTime
Spa: In Ground
Special Sale Provisions: Probate Listing
Utilities: Cable Connected, Electricity Connected, Public
Water: Public
Water Access Y/N: No
Water View: Pond
Windows: Double Pane Windows, Window Treatments
Room Sizes
Living Room: 13x17
Kitchen: 8x14
Primary Bedroom: 11x17
Bedroom 1: 11x14
Laundry: 7x12
Listed By / Shown By
Listed By
Agency Name: THE KEYES COMPANY - SARASOTA
Agency Contact: 941-362-4100
Shown By
Agent Name: Leslie Russell Associate Broker/Consultant
Agent Phone: Cell: (215) 694-9169
Agency Title: RealtyMark

Estimate Your Payment
Estimated Payment
$ 739.98 per month $600.68 Principal & Interest $60.58 Property Tax $78.72 Homeowner's InsuranceChange Payment Information

Leslie Russell Associate Broker/Consultant
Office: (215) 376-4444 ext. 318
Cell: (215) 694-9169
Email Me


Member Participants (and their affiliated licensees, if applicable) shall indicate on their websites that IDX information is provided exclusively for consumers’ personal non-commercial use, that it may not be used for any purpose other than to identify prospective properties consumers may be interested in purchasing, that the data is deemed reliable but is not guaranteed by MLS GRID, and that the use of the MLS GRID Data may be subject to an end user license agreement prescribed by the Member Participant’s applicable MLS if any and as amended from time to time. MLS GRID may, at its discretion, require use of other disclaimers as necessary to protect Member Participant, and/or their MLS from liability.
Based on information submitted to the MLS GRID. All data is obtained from various sources and may not have been verified by broker or MLS GRID. Supplied Open House Information is subject to change without notice. All information should be independently reviewed and verified for accuracy. Properties may or may not be listed by the office/agent presenting the information.
Privacy Policy / DMCA Notice / ADA Accessibility


This site is hosted, designed and copyright
© 1994 - 2026 by
Delta Media Group, Inc. -- Patent Pending --
8186 Terrace Garden Drive N, Unit 507 | MLS# TB8565393
This condo located at 8186 Terrace Garden Drive N, Unit 507, Saint Petersburg, FL 33709 is currently listed for sale with an asking price of $269,900. This property was built in 1987 and has 2 bedrooms and 2 full baths with 1435 sq. ft. Terrace Garden Drive N, Unit 507 is located in the TERRACE PARK OF FIVE TOWNS subdivision. Search TERRACE PARK OF FIVE TOWNS real estate on lrussell.realtymark.net today.