

BEDS3
BATHS3 full
SQUARE FEET3,038
MLS#NJOC2045380
STATUSACTIVE
PROPERTY TYPEResidential - Single Family
SUBDIVISIONFORKED RIVER - SUNRISE BEACH
SCHOOLLACEY TOWNSHIP PUBLIC SCHOOLS
Property Description
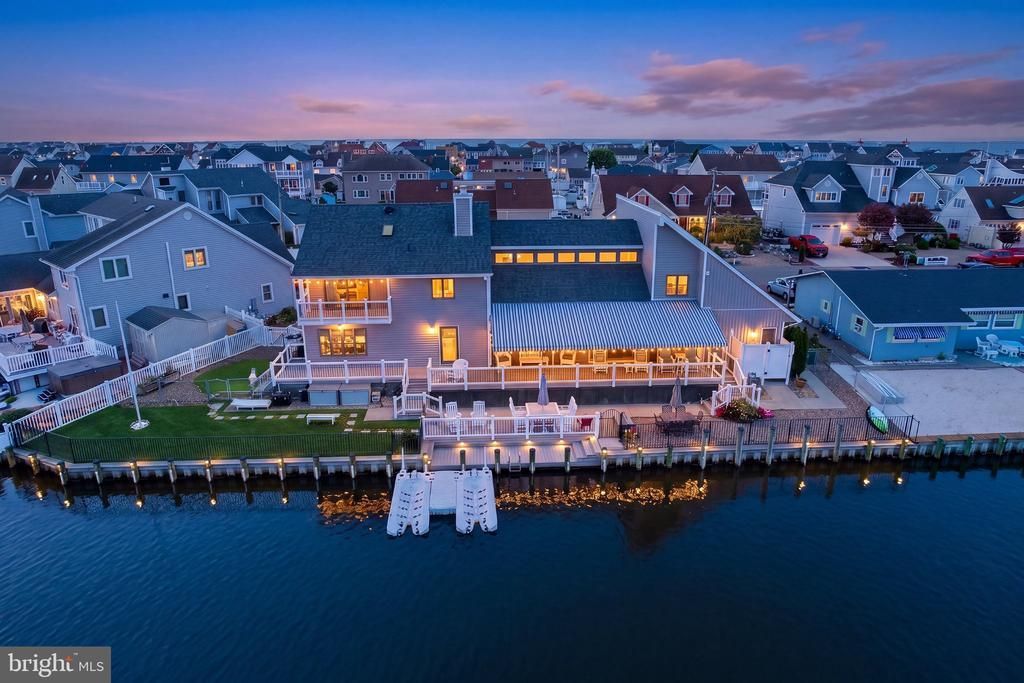
Welcome to your ultimate coastal sanctuary. This home is perfectly positioned on a rare and expansive 128 foot lagoon front lot. The access to the open bay is a boater's absolute dream. From the outside multi-level decking , private upper level balconies, convenient outdoor shower and an abundance of new or newer features, you will want to make this home your Jersey Shore retreat. What you will not find: the same grey walls and white cabinets... there are warm tones, textures and lots of super unique spaces: enormous bonus room upstairs located off of the sitting area....the best dog crate spot under the stairs and unusually sized laundry and mudrooms with doors to the back yard. Do not forget about your 2 car garage Peace of mind comes in the form of a new roof, siding, decking and railings, and Central Air. Make your appointment today to see this ultra spacious and unique slice of the Jersey Shore.
Property Features
Property Type: Residential - Single Family
Cooling: Central A/C
Fireplaces: 1
Fuel Type: Natural Gas
Garage: 2
Heating: Baseboard - Hot Water
Home Style: Contemporary, Coastal, Other
Lot Size: 0.16 Acres
Roof Type: Architectural Shingle
Stories: 2.0
Taxes: $16,013
Year Built: 1987
Feature Descriptions
Additional Structures: Above Grade
Appliances: Built-In Microwave, Central Vacuum, Dishwasher, Disposal, Dryer, ENERGY STAR Refrigerator, Oven - Self Cleaning, Stainless Steel Appliances, Washer, Water Heater
Days on Site: 47
Exterior: Frame
Exterior: Awning(s), Exterior Lighting, Gutter System, Outside Shower, Other
Fireplace: Stone, Gas/Propane
Flooring: Ceramic Tile, Hardwood, Laminate Plank, Marble
HOA Fee: $60.00/Annually
Interior: Attic/House Fan, Breakfast Area, Built-Ins, Ceiling Fan(s), Central Vacuum, Dining Area, Entry Level Bedroom, Family Room Off Kitchen, Kitchen - Eat-In, Kitchen - Island, Skylight(s), Walk-in Closet(s), Window Treatments, Wood Floors, Bathroom - Stall Shower, Bathroom - Jetted Tub
Lake Name: Lagoon
Location: Lagoon
Lot: Bulkheaded
Lot Dimensions: 0.16 Acre(S)
Municipality: LACEY TWP
Parking Notes: 6 Total Parking Spaces
Pet Restrictions: No Pet Restrictions
Sewer: Public Sewer
SQFT Above Finished: 3038
SQFT Total Finished: 3038
Structure Type: Detached
Total Garage/Parking Spaces: 6
Water: Public
Windows: Bay/Bow
Local Schools
High School: LACEY TOWNSHIP H.S.
Middle School: LACEY TOWNSHIP M.S.
Elementary School: FORKED RIVER
School District: LACEY TOWNSHIP PUBLIC SCHOOLS
Listed By / Shown By
Listed By
Agency Name: Coldwell Banker Flanagan Realty
Agency Phone: 7322706100
Shown By
Agent Name: Leslie Russell Associate Broker/Consultant
Agent Phone: Cell: (215) 694-9169
Agency Title: RealtyMark

Estimate Your Payment
Estimated Payment
$ 4,292.17 per month $2,615.04 Principal & Interest $1,334.42 Property Tax $342.71 Homeowner's InsuranceChange Payment Information

Leslie Russell Associate Broker/Consultant
Office: (215) 376-4444 ext. 318
Cell: (215) 694-9169
Email Me

Privacy Policy / DMCA Notice / ADA Accessibility


This site is hosted, designed and copyright
© 1994 - 2026 by
Delta Media Group, Inc. -- Patent Pending --
819 Forepeak Drive | MLS# NJOC2045380
This single family home located at 819 Forepeak Drive, Forked River, NJ 08731 is currently listed for sale with an asking price of $1,175,000. This property was built in 1987 and has 3 bedrooms and 3 full baths with 3038 sq. ft. Forepeak Drive is located in the FORKED RIVER - SUNRISE BEACH subdivision within the LACEY TOWNSHIP PUBLIC SCHOOLS school district. Search FORKED RIVER - SUNRISE BEACH real estate on lrussell.realtymark.net today.