

BEDS3
BATHS2 full 1 partial
MLS#4061535
STATUS
PROPERTY TYPEResidential - Townhouse
Property Description
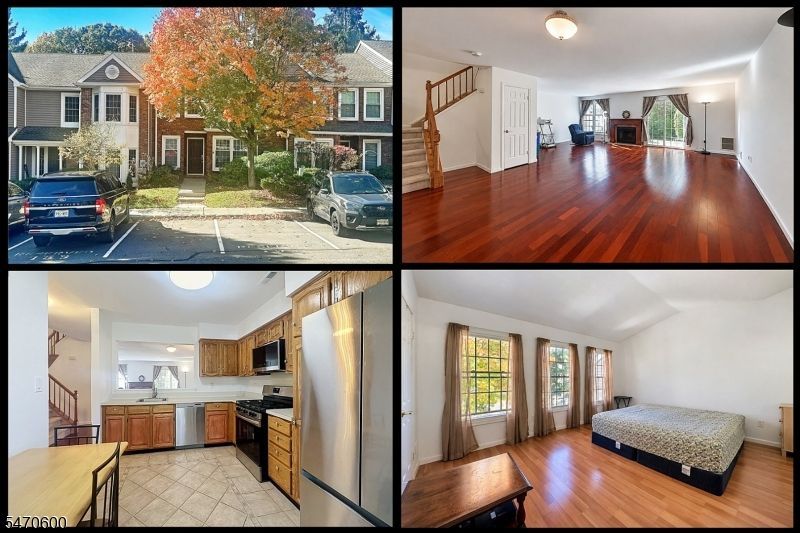
Enjoy the convenience of low-maintenance living with both space and privacy! Located in Rockaway Township's desirable Stoneview community, this over 1630 sf, spacious 3-bedroom, 2.5-bath townhome backs to peaceful wooded views, a private patio, and a comfortable lifestyle with less upkeep. Inside, you'll find a bright eat-in kitchen with newer stainless steel appliances and a generously sized living and dining area featuring attractive laminate flooring, a wood-burning fireplace, and sliding doors overlooking the woods. No carpet here, laminate flooring is both in the Living and dining area and the hall and bedrooms. Upstairs, the spacious primary suite offers a vaulted ceiling, walk-in closet, and private bath with dual sinks, soaking tub, and separate shower. Two additional bedrooms, a full hall bath, and convenient second-floor laundry complete the upper level. Enjoy peace of mind with a BRAND NEW ROOF, plus newer central air conditioning, furnace, and water heater. Washer, dryer, and refrigerator included. The community pool adds to the appeal, while nearby Rockaway mall, shopping, dining, recreation, and easy access to Route 80 and Route 46 make everyday living easy. Clean, well maintained, and ready to welcome you home! Quick close possible.
Property Features
Property Type: Residential - Townhouse
Cooling: 1 Unit, Central Air
Fuel Type: Gas-Natural
Heating: 1 Unit, Forced Hot Air
Home Style: Townhouse-Interior, Multi Floor Unit
Lot Size: 0.15 Acres
Roof Type: Asphalt Shingle
Taxes: $9,494
Year Built: 1987
Amenities
CODetect
SmokeDet
StallTub
TubShowr
WlkInCls
Patio
Thermal Windows/Doors
Feature Descriptions
Appliances: Carbon Monoxide Detector, Dishwasher, Dryer, Kitchen Exhaust Fan, Microwave Oven, Range/Oven-Gas, Refrigerator, Self Cleaning Oven, Washer
Bath: Stall Shower And Tub
Days on Site: 11
Driveway: Additional Parking, Assigned, Blacktop, Parking Lot-Shared
Exterior: Brick, Wood
Fireplace: Living Room, Wood Burning
Flooring: Laminate, Tile
Handicap: No
Lot: Level Lot, Wooded Lot
Lot Dimensions: 0.15 acre(s)
Pool: Association Pool
Sewer: Public Sewer
Swimming Pool: Yes
Utilities: Gas-Natural
Water: Public Water
Room Sizes
Primary: 15x13
Bedroom 2: 13x11
Bedroom 3: 12x10
Dining Room: 18x10
Kitchen: 15x11
Living Room: 21x13
Foyer: 10x8
Local Schools
High School: MorrisKnol
Middle School: Copeland
Elementary School: D.O'Brien
Listed By / Shown By
Listed By
Agency Name: KELLER WILLIAMS METROPOLITAN
Agency Contact: 973-539-1120
Shown By
Agent Name: Leslie Russell Associate Broker/Consultant
Agent Phone: Cell: (215) 694-9169
Agency Title: RealtyMark

Estimate Your Payment
Estimated Payment
$ 2,049.53 per month $1,112.56 Principal & Interest $791.17 Property Tax $145.80 Homeowner's InsuranceChange Payment Information

Leslie Russell Associate Broker/Consultant
Office: (215) 376-4444 ext. 318
Cell: (215) 694-9169
Email Me

Privacy Policy / DMCA Notice / ADA Accessibility


This site is hosted, designed and copyright
© 1994 - 2026 by
Delta Media Group, Inc. -- Patent Pending --
82 Laurelwood Ct | MLS# 4061535
This townhouse located at 82 Laurelwood Ct, Rockaway, NJ 07866 is currently listed for sale with an asking price of $499,900. This property was built in 1987 and has 3 bedrooms and 2 full and 1 partial baths. Search Rockaway real estate on lrussell.realtymark.net today.