

BEDS1
BATHS1 full 1 partial
SQUARE FEET1,122
MLS#B26097282
STATUSActive
PROPERTY TYPEResidential - Condominium
SUBDIVISIONHIGH POINT OF DELRAY SEC 4
Property Description
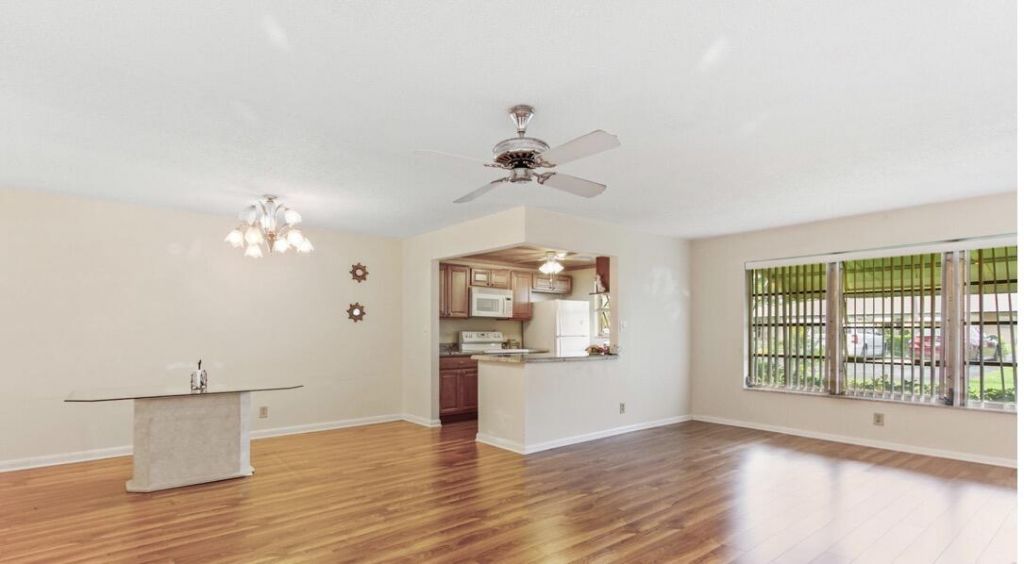
Just listed this beautiful Beautifully updated one Bedroom one and a half bathsvilla with a den/office that can be converted into a second bedroom! Open floor plan with an open updated kitchen with granite countertops. Large master bedroom with two walk in closets and a master bathroom. Property is located at the end of the community and backyard is surrounded by trees and bushes for maximum privacy. Amenities include a remodeled clubhouse, pool, tennis courts, shuffle board and boccie courts. HOA fee of only $505/month. HOA fee also includes cable, water, sewer and roof and lawn maintenance so all you have to pay is electric. Roof has been replaced in 2019. Located 3 miles from gorgeous Delray Beach, dining, shopping, golf, pickleball. Incredible location off I-95 and Atlantic Boulevard.
Property Features
Property Type: Residential - Condominium
Cooling: Central Air, Ceiling Fan(s), Electric
Heating: Central, Electric
Home Style: Ranch
Roof Type: Composition, Shingle
Stories: 1.0
Taxes: $1,385
Year Built: 1971
Amenities
Walk-In Closet(s)
Awning(s)
Feature Descriptions
Appliances: Disposal, Dishwasher, Electric Range, Microwave, Refrigerator, Range
Association Amenities: Billiard Room, Clubhouse, Fitness Center, Game Room, Jogging Path, Laundry, Picnic Area, Parking, Pool, Shuffleboard Court, Tennis Court(s), Bocce Ball, Sidewalks, Street Lights
Association Fee Includes: Cable TV, Insurance, Maintenance Grounds, Sewer, Trash, Water, Common Areas
Exterior: Stucco, CBS
Flooring: Ceramic Tile, Laminate, Other, Tile, Wood
Furnished: Unfurnished
HOA Fee: $505/ Monthly
Laundry: Laundry Room
Parcel#: 12434618100000020
Parking: Assigned, Guest
Parking Notes: Assigned, Guest
Patio/Porch: Patio - Open, Patio, Terrace
Pets Allowed: No
Restrictions: Buyer Approval Required
Security: None
Sewer: Public Sewer
Special View Info: Garden
SQFT Living: 994
Structure Type: Multi Family
Total Rooms: 6
Utilities: Cable Available, Sewer Available, Water Available
Utilities: Cable Available, Sewer Available, Water Available
Water: Public
Waterfront Features: None
Room Sizes
Living Room: 1 X 1 Level First
Kitchen: 1 X 1 Level First
Primary Bedroom: 1 X 1 Level First
Bedroom 2: 1 X 1
Local Schools
High School: Atlantic
Middle School: Carver Community
Elementary School: Crosspointe
Listed By / Shown By
Listed By
Agency Name: Douglas Elliman
Agency Phone: 561-245-2635
Shown By
Agent Name: Leslie Russell Associate Broker/Consultant
Agent Phone: Cell: (215) 694-9169
Agency Title: RealtyMark

Estimate Your Payment
Estimated Payment
$ 467.83 per month $311.58 Principal & Interest $115.42 Property Tax $40.83 Homeowner's InsuranceChange Payment Information

Leslie Russell Associate Broker/Consultant
Office: (215) 376-4444 ext. 318
Cell: (215) 694-9169
Email Me

Privacy Policy / DMCA Notice / ADA Accessibility


This site is hosted, designed and copyright
© 1994 - 2026 by
Delta Media Group, Inc. -- Patent Pending --
827 North Drive, Unit B | MLS# B26097282
This condo located at 827 North Drive, Unit B, Delray Beach, FL 33445 is currently listed for sale with an asking price of $139,999. This property was built in 1971 and has 1 bedrooms and 1 full and 1 partial baths with 1122 sq. ft. North Drive, Unit B is located in the HIGH POINT OF DELRAY SEC 4 subdivision. Search HIGH POINT OF DELRAY SEC 4 real estate on lrussell.realtymark.net today.