

BEDS4
BATHS2 full 1 partial
SQUARE FEET2,663
MLS#NJBL2122178
STATUSPENDING
PROPERTY TYPEResidential - Single Family
SCHOOLMANSFIELD TOWNSHIP PUBLIC SCHOOLS
Property Description
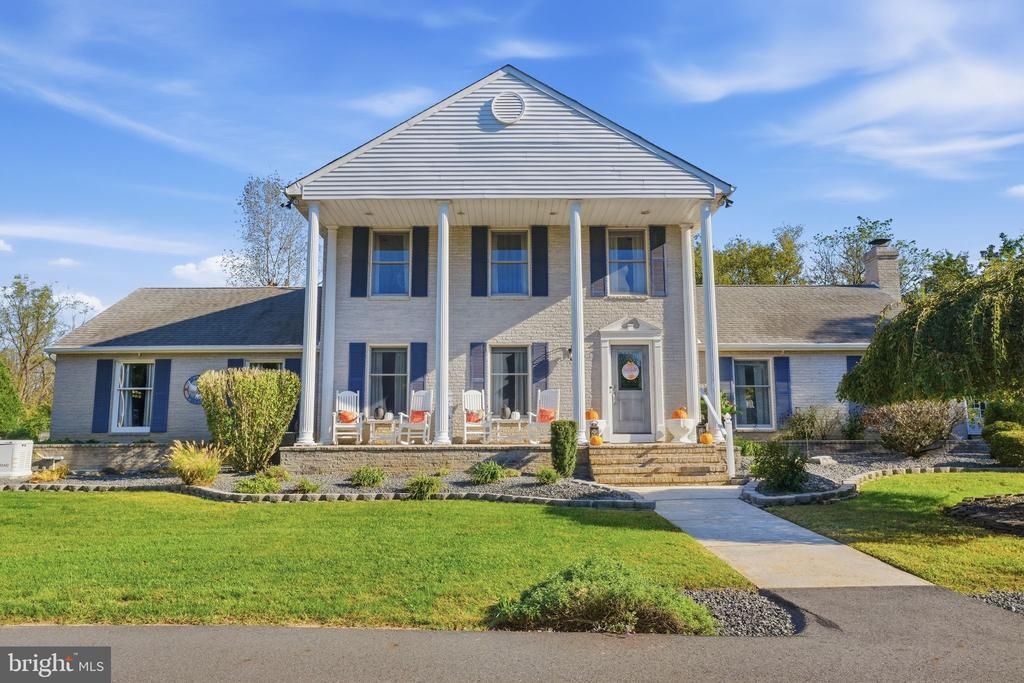
Welcome to 827 Wrightstown Road, a beautifully maintained, turn-key home offering the perfect combination of privacy, tranquility, and modern comfort. Nestled in a peaceful, secluded setting, this exceptional property features spacious indoor and outdoor living areas, abundant storage, and thoughtful upgrades throughout. The open-concept kitchen and dining area features a beautifully renovated kitchen with commercial-style appliances, a large island, coffee bar, breakfast nook, and generous cabinetry. The impressive vaulted family room showcases exposed wood beams and a wood-burning fireplace with a blower, creating a warm and inviting space for relaxing or entertaining. Additional first-floor living space offers flexibility for a home office, sitting room, or bedroom. Upstairs, enjoy updated bathrooms, newer flooring, and professionally installed custom closet systems. The primary bathroom features a spacious walk-in shower, while the additional full bathroom offers dual sinks and a separate enclosed bathing area. The partially finished basement provides a dedicated workout area, comfortable lounge space, and additional storage. Step outside to your own private retreat, featuring a recently updated covered patio with ceiling fan, separate open deck with 2 year old trek decking, expansive yard, three-year-old above-ground pool, and a 12-by-50-foot garden with a dedicated watering system. An approximately 400-square-foot workshop with electrical service provides exceptional space for hobbies, projects, or storage. The finished two-car garage, spacious driveway, additional parking, and convenient laundry room with butler’s pantry add even more functionality. Major improvements include an updated kitchen, bathrooms, and flooring; newer central air conditioning and natural gas heating upgrades; a one-year-old water heater; seven-year-old septic system and leach field; and a natural gas whole-home generator. A hardwired security system provides additional peace of mind. With its extensive upgrades, versatile living spaces, exceptional storage, and peaceful surroundings, 827 Wrightstown Road offers the perfect blend of privacy, comfort, and modern convenience. This beautifully updated, turn-key property is truly move-in ready, with plenty of room to relax, entertain, and enjoy!
Property Features
Property Type: Residential - Single Family
Basement: Yes
Basement: Improved, Partially Finished
Cooling: Central A/C
Fireplaces: 1
Fuel Type: Natural Gas
Garage: 2
Heating: Baseboard - Hot Water
Home Style: Contemporary
Lot Size: 1.10 Acres
Stories: 2.0
Taxes: $10,545
Year Built: 1987
Feature Descriptions
Accessibility: 2+ Access Exits,36"+ wide Halls
Additional Structures: Above Grade, Below Grade
Days on Site: 23
Exterior: Frame
Lot Dimensions: 1.10 Acre(S)
Municipality: MANSFIELD TWP
Parking Notes: 7 Total Parking Spaces
Sewer: On Site Septic
SQFT Above Finished: 2663
SQFT Total Finished: 2663
Structure Type: Detached
Swimming Pool: Above Ground
Total Garage/Parking Spaces: 7
Utilities: Cable TV Available, Electric Available, Natural Gas Available
Water: Well
Local Schools
School District: MANSFIELD TOWNSHIP PUBLIC SCHOOLS
Listed By / Shown By
Listed By
Agency Name: Smires & Associates
Agency Phone: 6092591414
Shown By
Agent Name: Leslie Russell Associate Broker/Consultant
Agent Phone: Cell: (215) 694-9169
Agency Title: RealtyMark

Estimate Your Payment
Estimated Payment
$ 2,829.61 per month $1,724.81 Principal & Interest $878.75 Property Tax $226.04 Homeowner's InsuranceChange Payment Information

Leslie Russell Associate Broker/Consultant
Office: (215) 376-4444 ext. 318
Cell: (215) 694-9169
Email Me

Privacy Policy / DMCA Notice / ADA Accessibility


This site is hosted, designed and copyright
© 1994 - 2026 by
Delta Media Group, Inc. -- Patent Pending --
827 Wrightstown Road | MLS# NJBL2122178
This single family home located at 827 Wrightstown Road, Columbus, NJ 08022 is currently listed for sale with an asking price of $774,999. This property was built in 1987 and has 4 bedrooms and 2 full and 1 partial baths with 2663 sq. ft. Wrightstown Road is located within the MANSFIELD TOWNSHIP PUBLIC SCHOOLS school district. Search Columbus real estate on lrussell.realtymark.net today.