

BEDS3
BATHS3 full
SQUARE FEET2,687
MLS#B26097579
STATUSActive
PROPERTY TYPEResidential - Single Family
SUBDIVISIONVILLAGEWALK OF WELLINGTON 1
Property Description
EXTENDED OAKMONT MODEL close to Cul-de-sac sits this IMMACULATE Home with Hugh OVERSIZED ENCLOSED Screened in Patio. Property is Completely Fenced. This one-story home in Villagewalk spans 2,199 square feet with three bedrooms and three full bathrooms PLUS Office. A two-car garage supplies practical storage plus parking. A waterfront setting adds a distinctive backdrop to daily living. The layout places all main rooms on the same level, simplifying movement throughout. Generous dimensions and lasting value define the residence for prospective owners. AC & Hot Water Heater 1.5 years NEW, Accordion Shutters. Community Fees include Full Cable TV, Internet, Security Alarm Service, Lawn / Tree Maintenance, Sprinkler System, Guard Gate, Resort Style Pool, Lap Pool, Tennis/Pickleball.
Property Features
Property Type: Residential - Single Family
Cooling: Central Air, Ceiling Fan(s), Electric
Fenced: Yes
Garage: 2 car attached
Heating: Central, Electric
Home Style: Mediterranean
Lot Size: 0.16 Acres
Roof Type: Barrel, Spanish Tile, Tile
Stories: 1.0
Taxes: $11,118
Year Built: 2003
Amenities
Built-in Features
Central Vacuum
Entrance Foyer
High Ceilings
Pantry
Walk-In Closet(s)
Bedroom Layout - Split
Bedroom Layout - Stacked
Custom Mirrors
Pull Down Stairs
Roman Tub
Lighting
Custom Lighting
Feature Descriptions
Appliances: Electric Water Heater, Dryer, Disposal, Dishwasher, Electric Range, Microwave, Refrigerator, Water Heater, Washer, Range
Association: VILLAGEWALK OF WELLINGTON
Association Amenities: Basketball Court, Clubhouse, Fitness Center, Game Room, Hot Water, Jogging Path, Management, Park, Picnic Area, Playground, Parking, Pool, Tennis Court(s), Trail(s), Manager On Site, Bocce Ball, Cafe/Restaurant, Community Room, Heated Pool, Internet Included, Kitchen Facilities, Library, Pickleball Court(s), Sidewalks, Street Lights, Gated, Maintenance, Recreation Facilities
Association Fee Includes: Cable TV, Insurance, Internet, Maintenance Grounds, Security, Trash, Common Areas, Common Real Estate Tax, L
Door Features: French Doors
Exterior: Attic/Crawl Hatchway(s) Insulated, Block, Concrete, C
Fencing: Back Yard, Fenced
Flooring: Carpet, Ceramic Tile
Furnished: Furnished
Guest House Y/N: No
HOA Fee: $565/ Monthly
Laundry: Inside, Laundry Room, Main Level, Laundry Tub
Lot: Cul-De-Sac, Room for Pool, Sidewalks, Landscaped
Lot: Cul-De-Sac, Room for Pool, Sidewalks, Landscaped
Parcel#: 73424408050000950
Parking: Driveway, Garage Door Opener, Guest, On Street, Decorative, Garage, Attached Garage
Parking Notes: Driveway, Garage Door Opener, Guest, On Street, Decora
Patio/Porch: Patio - Covered, Patio - Open, Patio - Screened, Patio
Pets Allowed: Yes, No Restrictions
Restrictions: Buyer Approval Required, Parking - No Commercial Vehicles, Parking - No RV
Security: yes
Security: Gated with Guard, Secured Garage/Parking, Security Guard, Smoke Detector(s), Security System Owned, Secur
Sewer: Public Sewer
Special View Info: Water, Canal
Sprinkler: Auto Sprinkler, Zoned Sprinkler
SQFT Living: 2199
Structure Type: House
Total Rooms: 10
Utilities: Cable Available, Electricity Connected, Phone Available, Sewer Connected, Underground Utilities, Water Co
Utilities: Cable Available, Electricity Connected, Phone Available, Sewer Connected, Underground Utilities, Water Co
Water: Public
Waterfront Features: Canal Front, Canal Width 1-80 Feet
Windows: Blinds, Drapes, Single Hung Metal
Room Sizes
Living Room: 16 X 24 Level Main
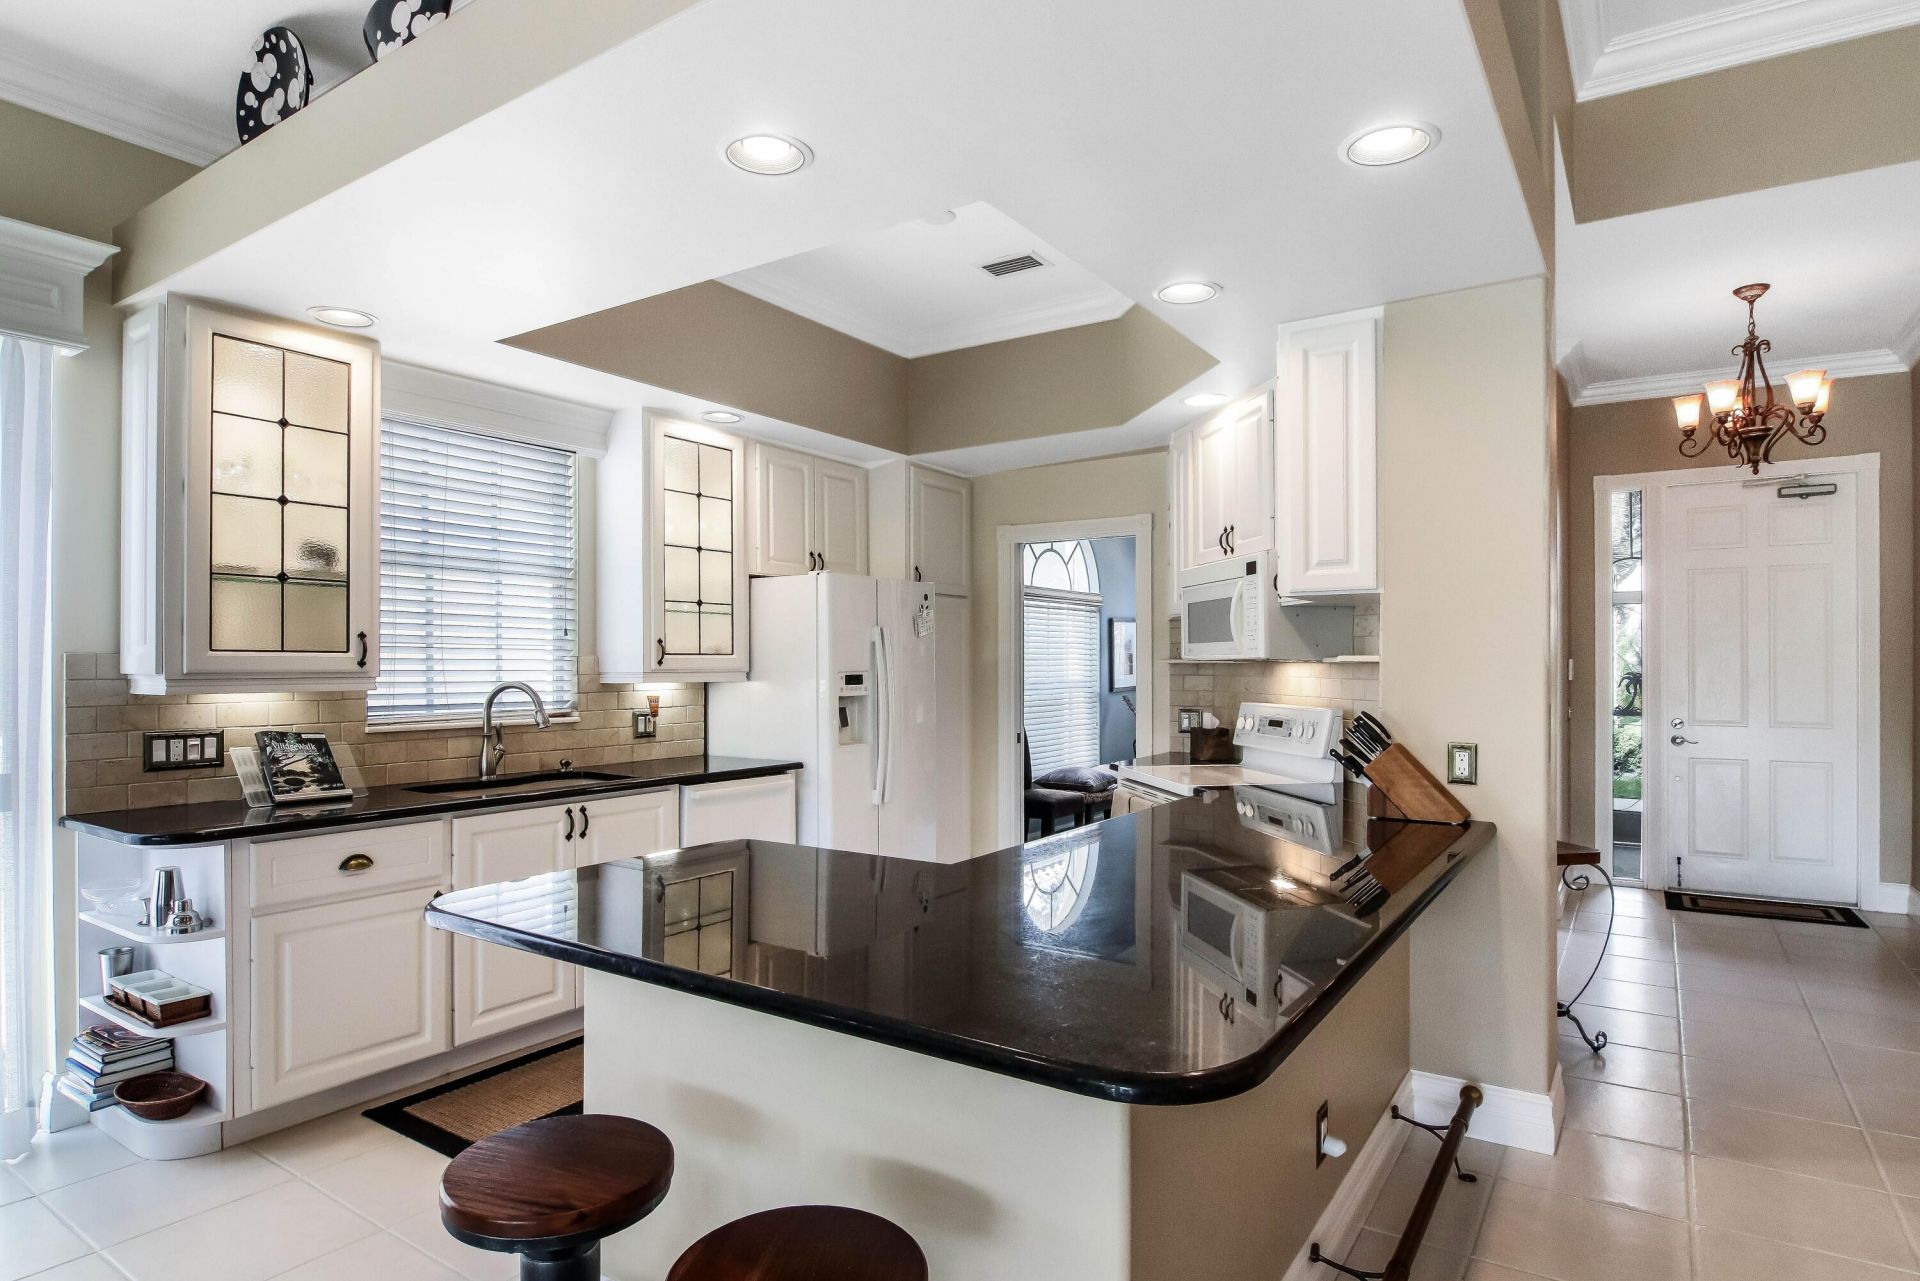
Kitchen: 10 X 13 Level Main
Primary Bedroom: 15 X 17 Level Main
Bedroom 2: 12 X 12 Level Main
Bedroom 3: 11 X 12 Level Main
Den: 10 X 13 Level Main
Dining Room: 10 X 13 Level Main
Local Schools
High School: Palm Beach Central
Middle School: Emerald Cove
Elementary School: Equestrian Trails
Listed By / Shown By
Listed By
Agency Name: Illustrated Properties
Shown By
Agent Name: Leslie Russell Associate Broker/Consultant
Agent Phone: Cell: (215) 694-9169
Agency Title: RealtyMark

Estimate Your Payment
Estimated Payment
$ 2,686.05 per month $1,555.67 Principal & Interest $926.50 Property Tax $203.88 Homeowner's InsuranceChange Payment Information

Leslie Russell Associate Broker/Consultant
Office: (215) 376-4444 ext. 318
Cell: (215) 694-9169
Email Me

Privacy Policy / DMCA Notice / ADA Accessibility


This site is hosted, designed and copyright
© 1994 - 2026 by
Delta Media Group, Inc. -- Patent Pending --
8292 Dominica Place | MLS# B26097579
This single family home located at 8292 Dominica Place, Wellington, FL 33414 is currently listed for sale with an asking price of $699,000. This property was built in 2003 and has 3 bedrooms and 3 full baths with 2687 sq. ft. Dominica Place is located in the VILLAGEWALK OF WELLINGTON 1 subdivision. Search VILLAGEWALK OF WELLINGTON 1 real estate on lrussell.realtymark.net today.