

BEDS3
BATHS2 full 1 partial
SQUARE FEET1,810
MLS#PALN2029496
STATUSACTIVE
PROPERTY TYPEResidential - Townhouse
SUBDIVISIONTHE OAKS OF N LONDONDERRY
SCHOOLPALMYRA AREA
Property Description
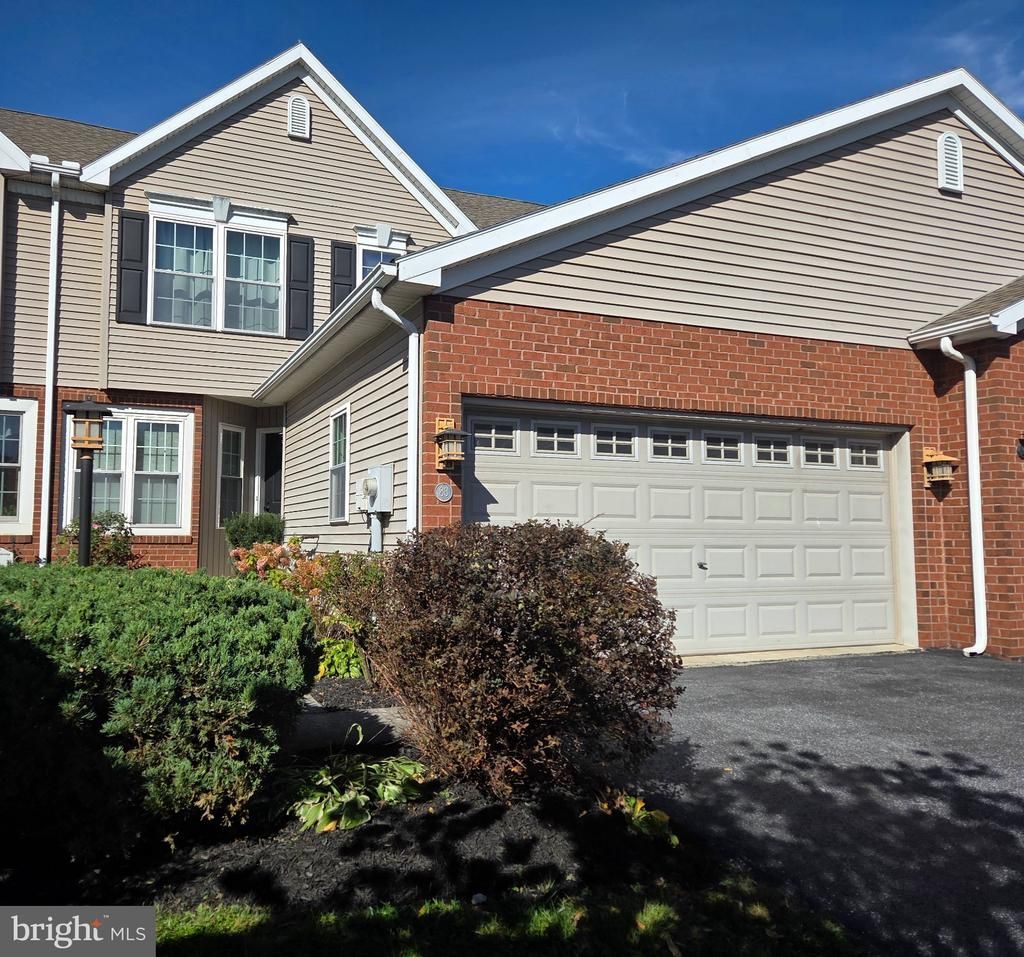
Nestled in the charming community of The Oaks of North Londonderry, this delightful townhouse offers a perfect blend of comfort and style. Step inside to discover an inviting open floor plan, featuring a cozy gas fireplace that warms the living area, ideal for gatherings. The kitchen is complemented by a breakfast area bathed in natural light. With three spacious bedrooms and two and a half baths, including a walk-in closet, this home is designed for convenience and relaxation. Enjoy the ease of main-floor laundry and a full basement with a walkout entrance, perfect for a workshop or additional storage. Outside, the landscaped yard backs to serene trees, providing a peaceful retreat. Relax on the deck or patio, and take advantage of the cul-de-sac location with ample parking. This home is not just a place to live; it's a sanctuary waiting for you to make it your own.
Property Features
Property Type: Residential - Townhouse
Basement: Yes
Basement: Full, Outside Entrance, Unfinished, Walkout Level, Workshop
Cooling: Central A/C
Fireplaces: 1
Fuel Type: Natural Gas
Garage: 2
Heating: Forced Air
Home Style: Traditional
Lot Size: 0.08 Acres
Roof Type: Asphalt, Shingle
Stories: 2.0
Taxes: $4,491
Year Built: 2001
Feature Descriptions
Additional Structures: Above Grade, Below Grade
Appliances: Built-In Microwave, Oven/Range - Electric, Dryer, Washer, Dishwasher, Disposal, Refrigerator, Central Vacuum, Exhaust Fan, Water Heater
Days on Site: 5
Electric: Circuit Breakers, 200+ Amp Service
Exterior: Brick, Vinyl Siding, Block, Masonry
Exterior: Exterior Lighting, Sidewalks, Street Lights
Fireplace: Gas/Propane
Flooring: Carpet, Vinyl
HOA Fee: $318.75/Annually
Interior: Ceiling Fan(s), Air Filter System, Breakfast Area, Carpet, Central Vacuum, Combination Dining/Living, Entry Level Bedroom, Floor Plan - Open, Kitchen - Country, Recessed Lighting, Bathroom - Stall Shower, Bathroom - Tub Shower, Walk-in Closet(s), Window Treatments
Lot: Backs to Trees, Cul-de-sac, Front Yard, Landscaping, Rear Yard, Road Frontage
Lot Dimensions: 0.08 Acre(S)
Municipality: NORTH LONDONDERRY TWP
Parking Features: Asphalt Driveway, Private
Parking Notes: 2 Total Parking Spaces
Pet Restrictions: No Pet Restrictions
Rooms: Living Room, Primary Bedroom, Bedroom 2,Bedroom 3,Kitchen, Sun/Florida Room, Laundry, Bathroom 2,Primary Bathroom, Half Bath
Sewer: Public Sewer
Special View Info: Garden/Lawn, Street
SQFT Above Finished: 1810
SQFT Total Finished: 1810
Structure Type: Interior Row/Townhouse
Total Garage/Parking Spaces: 2
Utilities: Cable TV Available, Electric Available, Natural Gas Available, Phone Available, Sewer Available, Water Available
Water: Public
Windows: Double Pane
Room Sizes
Primary Bedroom: 15 x 12 Level - Main
Primary Bathroom: 11 x 7 Level - Main
Kitchen: 13 x 8 Level - Main
Living Room: 22 x 15 Level - Main
Half Bath: 8 x 3 Level - Main
Sun/Florida Room: 12 x 10 Level - Main
Laundry: 7 x 6 Level - Main
Bedroom 2: 12 x 12 Level - Upper 1
Bedroom 3: 15 x 12 Level - Upper 1
Bathroom 2: 9 x 5 Level - Upper 1
Local Schools
School District: PALMYRA AREA
Listed By / Shown By
Listed By
Agency Name: Howard Hanna Company-Harrisburg
Agency Phone: 7179209700
Shown By
Agent Name: Leslie Russell Associate Broker/Consultant
Agent Phone: Cell: (215) 694-9169
Agency Title: RealtyMark

Estimate Your Payment
Estimated Payment
$ 1,317.96 per month $834.36 Principal & Interest $374.25 Property Tax $109.35 Homeowner's InsuranceChange Payment Information

Leslie Russell Associate Broker/Consultant
Office: (215) 376-4444 ext. 318
Cell: (215) 694-9169
Email Me

Privacy Policy / DMCA Notice / ADA Accessibility


This site is hosted, designed and copyright
© 1994 - 2026 by
Delta Media Group, Inc. -- Patent Pending --
83 Pin Oak Street | MLS# PALN2029496
This townhouse located at 83 Pin Oak Street, Palmyra, PA 17078 is currently listed for sale with an asking price of $374,900. This property was built in 2001 and has 3 bedrooms and 2 full and 1 partial baths with 1810 sq. ft. Pin Oak Street is located in the THE OAKS OF N LONDONDERRY subdivision within the PALMYRA AREA school district. Search THE OAKS OF N LONDONDERRY real estate on lrussell.realtymark.net today.