

BEDS2
BATHS2 full 1 partial
SQUARE FEET1,477
MLS#NJCD2129170
STATUSACTIVE
PROPERTY TYPEResidential - Condominium
SUBDIVISIONSOCIETY HILL
SCHOOLCHERRY HILL TOWNSHIP PUBLIC SCHOOLS
Property Description
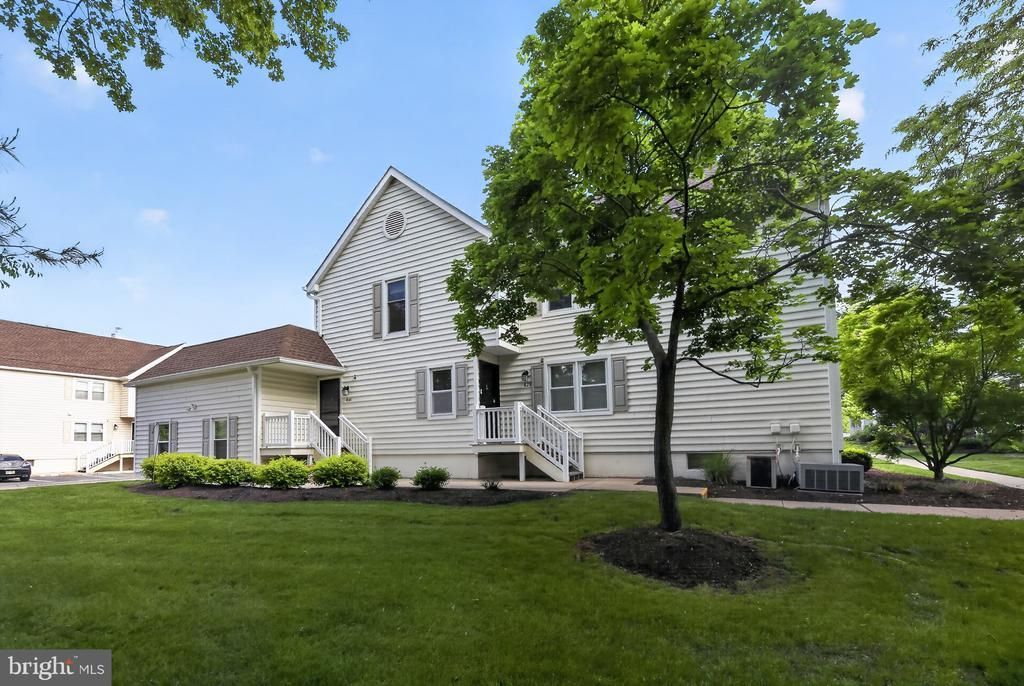
Discover the charm of this beautifully maintained 2-bedroom, 2.5-bathroom, Penthouse Model in the desirable Society Hill community. Step inside to find a freshly painted home, featuring a cozy brick fireplace, updated kitchen, new roof and new Trex deck. The fully finished basement offers new carpets and fresh paint, additional living space, perfect for guests, entertaining or relaxation. Enjoy cooking in the modern kitchen equipped with a newer stove, newer built-in microwave, and dishwasher. The main floor laundry adds convenience. Outside, the Penthouse model boasts a lovely Trex deck, ideal for outdoor gatherings. Located near shopping, transportation and major highways, this home combines comfort and convenience. Don't miss your chance to make this exceptional property your own!
Property Features
Property Type: Residential - Condominium
Basement: Yes
Basement: Full, Fully Finished
Cooling: Central A/C
Fireplaces: 1
Fuel Type: Natural Gas
Garage: 1
Heating: Forced Air
Home Style: Ranch/Rambler
Roof Type: Shingle
Stories: 1.0
Taxes: $6,741
Year Built: 1980
Feature Descriptions
Additional Structures: Above Grade
Appliances: Dishwasher, Refrigerator, Disposal, Built-In Microwave
Community Amenities: Swimming Pool, Tennis Courts, Club House, Tot Lots/Playground
Days on Site: 20
Electric: Underground, 100 Amp Service
Exterior: Vinyl Siding
Exterior: Sidewalks, Street Lights, Lawn Sprinkler, Exterior Lighting
Fireplace: Brick
Flooring: Wall to Wall Carpeting
HOA Fee: $385.00/Monthly
Interior: Primary Bath(s), Ceiling Fan(s), Breakfast Area
Lot: Corner
Municipality: CHERRY HILL TWP
Number of Rooms: 7
Parking Features: Assigned
Parking Notes: 2 Total Parking Spaces
Sewer: Public Sewer
SQFT Above Finished: 1477
SQFT Total Finished: 1477
Structure Type: Unit/Flat/Apartment
Total Garage/Parking Spaces: 2
Units: 1
Utilities: Cable TV
Water: Public
Windows: Replacement
Local Schools
High School: CHERRY HILL HIGH - EAST
School District: CHERRY HILL TOWNSHIP PUBLIC SCHOOLS
Listed By / Shown By
Listed By
Agency Name: RE/MAX ONE Realty-Moorestown
Agency Phone: 8568662525
Shown By
Agent Name: Leslie Russell Associate Broker/Consultant
Agent Phone: Cell: (215) 694-9169
Agency Title: RealtyMark

Estimate Your Payment
Estimated Payment
$ 1,480.54 per month $812.33 Principal & Interest $561.75 Property Tax $106.46 Homeowner's InsuranceChange Payment Information

Leslie Russell Associate Broker/Consultant
Office: (215) 376-4444 ext. 318
Cell: (215) 694-9169
Email Me

Privacy Policy / DMCA Notice / ADA Accessibility


This site is hosted, designed and copyright
© 1994 - 2026 by
Delta Media Group, Inc. -- Patent Pending --
830 Society Hill Hill | MLS# NJCD2129170
This condo located at 830 Society Hill Hill, Cherry Hill, NJ 08003 is currently listed for sale with an asking price of $365,000. This property was built in 1980 and has 2 bedrooms and 2 full and 1 partial baths with 1477 sq. ft. Society Hill Hill is located in the SOCIETY HILL subdivision within the CHERRY HILL TOWNSHIP PUBLIC SCHOOLS school district. Search SOCIETY HILL real estate on lrussell.realtymark.net today.