

BEDS4
BATHS3 full 1 partial
MLS#4063017
STATUS
PROPERTY TYPEResidential - Single Family
Property Description
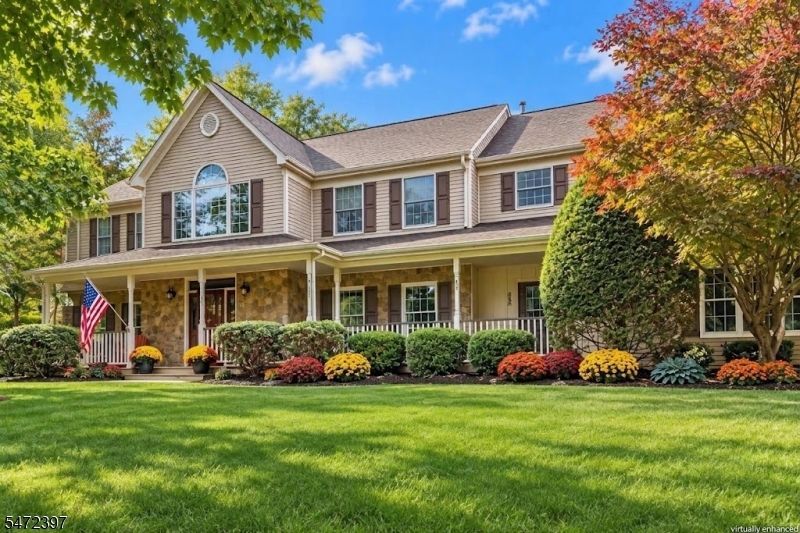
Offering over 4,000 square feet of exquisitely designed living space, this remarkable Eastpointe Estates residence blends timeless elegance with distinctive architectural details. Gleaming hardwood floors & custom millwork grace the expansive main level, featuring a grand formal dining room, a living room with French doors opening to a private office/playroom, and a warm family room with vaulted ceilings, skylights, and a gas fireplace. At the heart of the home, the sun-filled eat-in kitchen showcases classic cabinetry, a center island, modern appliances, and a butler's pantry, flowing seamlessly to a newly renovated deck with custom outdoor lighting and a fully fenced yard. Thoughtfully configured for modern living, dual staircases lead to a multi-zone second floor with a generous secondary family/bonus room, offering potential for a fifth bedroom or a third space to work from home! The suite accommodations include a luxurious primary retreat with a private sitting room, a Princess Suite with its own bath, and a traditional Jack-and-Jill setup. Completing this exceptional home are a coveted three-car garage with direct basement access, custom closets, two-zone heating and cooling, and recent updates to the roof and AC providing unparalleled space and comfort in one of Hillsborough's most sought-after neighborhoods.
Property Features
Property Type: Residential - Single Family
Basement: Yes
Basement: Unfinished
Cooling: 2 Units
Fuel Type: Gas-Natural
Garage: 3
Heating: 2 Units
Home Style: Colonial, Custom Home
Lot Size: 0.70 Acres
Roof Type: Asphalt Shingle
Taxes: $20,845
Year Built: 1997
Amenities
Blinds
CODetect
CeilHigh
JacuzTyp
Skylight
SmokeDet
StallShw
WlkInCls
Deck
Open Porch(es)
Storage Shed
Wood Fence
Feature Descriptions
Appliances: Carbon Monoxide Detector, Dishwasher, Dryer, Range/Oven-Gas, Refrigerator, Washer
Bath: Jetted Tub, Stall Shower
Days on Site: 2
Driveway: Driveway-Exclusive
Exterior: Stone, Vinyl Siding
Fireplace: Family Room, Gas Fireplace, Insert
Flooring: Carpeting, Tile, Wood
Lot: Level Lot, Wooded Lot
Lot Dimensions: 0.70 acre(s)
Outbuilding(s): Yes
Parking Notes: Attached Garage
Sewer: Public Sewer
Utilities: All Underground, Gas-Natural
Water: Public Water
Room Sizes
Primary: 25x16
Bedroom 2: 15x13
Bedroom 3: 15x11
Bedroom 4: 13x11
Dining Room: 15x13
Family Room: 21x15
Den: 16x11
Kitchen: 26x16
Living Room: 17x16
Laundry Room: 11x11
Leisure Room: 29x17
Local Schools
High School: HILLSBORO
Middle School: HILLSBORO
Elementary School: WOODFERN
Listed By / Shown By
Listed By
Agency Name: COLDWELL BANKER REALTY
Agency Contact: 908-489-2014
Shown By
Agent Name: Leslie Russell Associate Broker/Consultant
Agent Phone: Cell: (215) 694-9169
Agency Title: RealtyMark

Estimate Your Payment
Estimated Payment
$ 4,629.38 per month $2,557.18 Principal & Interest $1,737.08 Property Tax $335.13 Homeowner's InsuranceChange Payment Information

Leslie Russell Associate Broker/Consultant
Office: (215) 376-4444 ext. 318
Cell: (215) 694-9169
Email Me

Privacy Policy / DMCA Notice / ADA Accessibility


This site is hosted, designed and copyright
© 1994 - 2026 by
Delta Media Group, Inc. -- Patent Pending --
836 Atkinson Cir | MLS# 4063017
This single family home located at 836 Atkinson Cir, Hillsborough, NJ 08844 is currently listed for sale with an asking price of $1,149,000. This property was built in 1997 and has 4 bedrooms and 3 full and 1 partial baths. Search Hillsborough real estate on lrussell.realtymark.net today.