

BEDS0
BATHS
SQUARE FEET1,800
MLS#V4952126
STATUSActive
PROPERTY TYPEMulti Unit - Multiple
SUBDIVISIONBRAZELL
Property Description
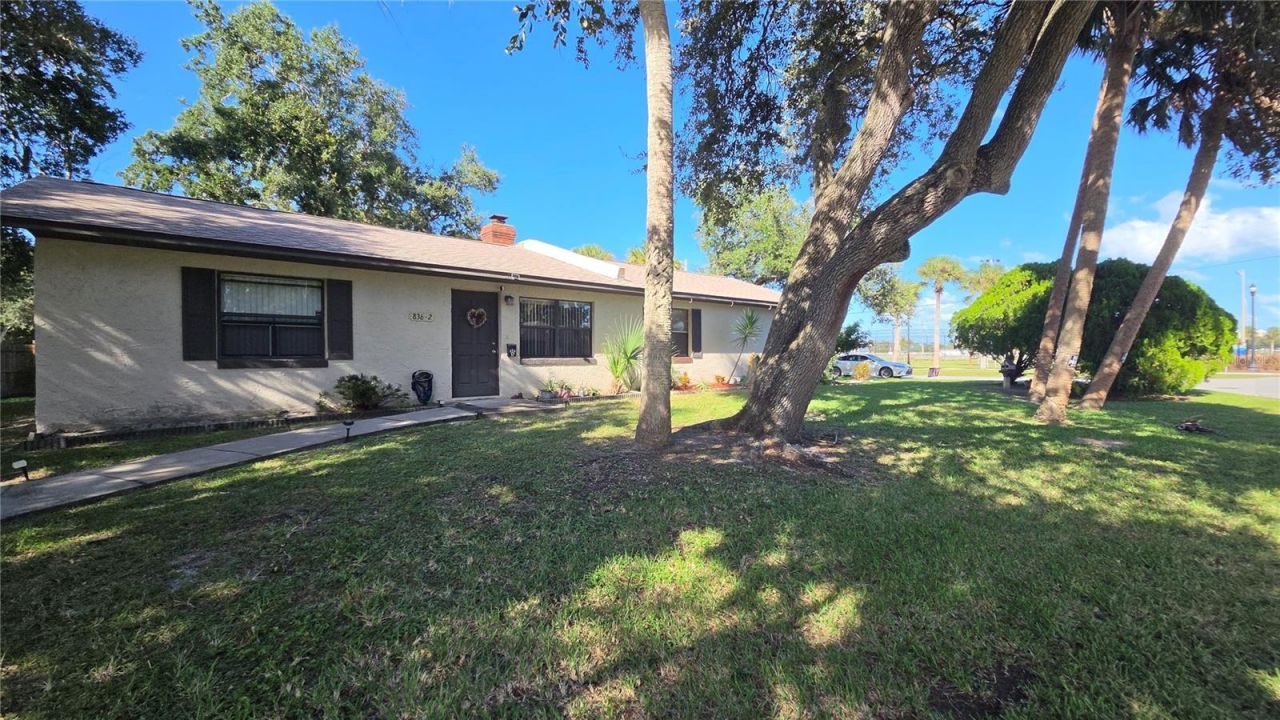
Daytona Beach has a full duplex that really tells a story of solid upkeep and smart ownership. Both units sit in a sturdy concrete-block structure, and the major updates are already handled - a new electric panel installed about eight years ago, a fresh water heater in Unit 1 just two years back, and a roof that was replaced five years ago. It's the kind of property where you can feel the care that's gone into it. Each unit is currently occupied by long-term tenants on month-to-month leases, giving you flexibility without sacrificing steady income.
Property Features
Property Type: Multi Unit - Multiple
Cooling: Central Air
Heating: Central
Lot Size: 0.19 Acres
Roof Type: Shingle
Stories: 1.0
Taxes: $4,787
Year Built: 1980
Amenities
Eat-in Kitchen
Laminate Counters
Open Floorplan
Primary Bedroom Main Floor
Solid Wood Cabinets
Split Bedroom
Thermostat
Window Treatments
Private Yard
Feature Descriptions
Additional Rooms: Attic, Great Room
Annual Net Income: 28800.00
Appliances: Dishwasher, Electric Cooktop, Electric Water Heater, Range, Range Hood, Refrigerator
Days on Site: 2
Directions: Get on I-4 E from FL-44 E/E New York Ave5 min (3.5 mi)Follow I-4 E to FL-400 E/Beville Rd in Daytona Beach11 min (13.4 mi)Continue on FL-400 E/Beville Rd. Drive to Donnelly Pl12 min (5.5 mi)
Exterior: Block, Stucco
Fireplace: Living Room, Wood Burning
Fireplace Y/N: Yes
Flood Zone Code: x
Flooring: Carpet, Tile
Foundation: Slab
Home Warranty Y/N: No
Listing Terms: Cash, Conventional, FHA
Lot: Corner Lot, City Limits, Landscaped, Near Public Transit
Lot Dimensions: 0.19
Other Equipment: Private Yard
Other Structures: Shed(s)
Ownership: Fee Simple
Parking: Driveway
Parking Notes: Driveway
Patio/Porch: Screened
Pets Allowed: Yes
Pets Restrictions: none up to landlord
Property Attached Y/N: No
Property Sub-Type: Duplex
Sewer: Public Sewer
Showing Instructions: 24 Hour Notice, Appointment Only, Call Before Showing, Call Listing Office, See Remarks
Special Sale Provisions: None
Units: 2
Utilities: Cable Available, Electricity Available, Electricity Connected, Fire Hydrant, Public, Sewer Available, Sewer Connected, Water Available, Water Connected
Water: Public
Water Access Y/N: No
Windows: Blinds, Window Treatments
Zoning: R
Listed By / Shown By
Listed By
Agency Name: APARO-GRIFFIN PROPERTIES INC
Agency Contact: 386-738-2845
Shown By
Agent Name: Leslie Russell Associate Broker/Consultant
Agent Phone: Cell: (215) 694-9169
Agency Title: RealtyMark

Estimate Your Payment
Estimated Payment
$ 1,154.09 per month $667.67 Principal & Interest $398.92 Property Tax $87.50 Homeowner's InsuranceChange Payment Information

Leslie Russell Associate Broker/Consultant
Office: (215) 376-4444 ext. 318
Cell: (215) 694-9169
Email Me


Member Participants (and their affiliated licensees, if applicable) shall indicate on their websites that IDX information is provided exclusively for consumers’ personal non-commercial use, that it may not be used for any purpose other than to identify prospective properties consumers may be interested in purchasing, that the data is deemed reliable but is not guaranteed by MLS GRID, and that the use of the MLS GRID Data may be subject to an end user license agreement prescribed by the Member Participant’s applicable MLS if any and as amended from time to time. MLS GRID may, at its discretion, require use of other disclaimers as necessary to protect Member Participant, and/or their MLS from liability.
Based on information submitted to the MLS GRID. All data is obtained from various sources and may not have been verified by broker or MLS GRID. Supplied Open House Information is subject to change without notice. All information should be independently reviewed and verified for accuracy. Properties may or may not be listed by the office/agent presenting the information.
Privacy Policy / DMCA Notice / ADA Accessibility


This site is hosted, designed and copyright
© 1994 - 2026 by
Delta Media Group, Inc. -- Patent Pending --
836 Donnelly Pl , Unit A & B | MLS# V4952126
This multi-family property located at 836 Donnelly Pl , Unit A & B, Daytona Beach, FL 32114 is currently listed for sale with an asking price of $300,000. Search Daytona Beach real estate on lrussell.realtymark.net today.