

BEDS5
BATHS3 full 1 partial
MLS#4056323
STATUS
PROPERTY TYPEResidential - Single Family
Property Description
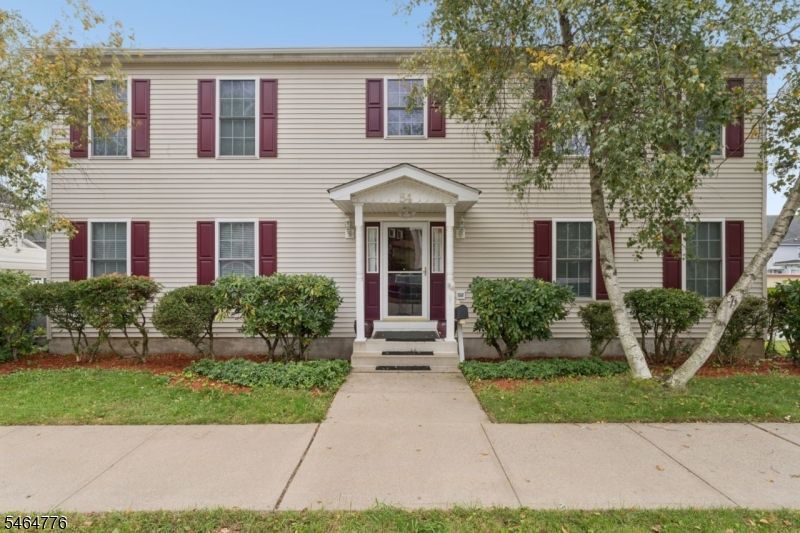
Welcome to 84 Beech Street, where generous space, flexibility, and thoughtful updates come together in a distinctive Dover Colonial. The eat-in kitchen, featuring a Wolf stove/range (2020) and radiant-heated floor, offers an inviting setting for morning coffee, casual meals, and conversation. The formal living room provides additional space for entertaining, while high ceilings add warmth and character. A standout feature is the home's two primary suites. The first-floor primary suite includes a private full bath and walk-in closet, while a second-floor primary suite also offers a full bath and walk-in closet. Additional bedrooms and a finished basement provide flexible space for guests, home offices, hobbies, exercise, or recreation. Updates include a new roof (2019), three-zone heating, central air, whole-house vacuum, hot water heater (2023), Generac whole-house generator (2020) under warranty through 2031, water softener (2017), sump pump (2020), fence (2024), backyard gate (2018), and bathroom upgrades (2025). Set on a corner lot, 84 Beech Street also offers convenient access to Dover's downtown dining, shopping, parks, and recreation, including Hurd Park, the Dover train station (5 minutes), and Lakeland bus service to NYC, with easy access to Routes 10, 46, and 80, bringing home and lifestyle together. The property qualifies for the Community Advantage Program, offering qualified buyers a 30-year conventional fixed-rate mortgage at 5.25%, 5% down, and no PMI.
Property Features
Property Type: Residential - Single Family
Basement: Yes
Basement: Finished-Partially
Cooling: 1 Unit
Fuel Type: Gas-Natural
Heating: 3 Units
Home Style: Colonial
Lot Size: 0.11 Acres
Roof Type: Asphalt Shingle
Taxes: $12,452
Year Built: 2001
Amenities
Fire Extinguisher
High Ceilings
Smoke Detector
Walk-In Closet
Deck
Feature Descriptions
Appliances: Carbon Monoxide Detector, Central Vacuum, Dishwasher, Generator-Hookup, Kitchen Exhaust Fan, Range/Oven-Gas, Water Softener-Own
Days on Site: 36
Driveway: 2 Car Width
Exterior: Vinyl Siding
Flooring: Carpeting, Laminate, Tile
Handicap: No
Lot: Corner, Level Lot
Lot Dimensions: 0.11 acre(s)
Sewer: Public Sewer
Utilities: All Underground
Water: Public Water
Local Schools
High School: Dover H.S.
Middle School: Dover M.S.
Elementary School: East Dover
Listed By / Shown By
Listed By
Agency Name: ERA QUEEN CITY REALTY
Agency Contact: 908-322-5454
Shown By
Agent Name: Leslie Russell Associate Broker/Consultant
Agent Phone: Cell: (215) 694-9169
Agency Title: RealtyMark

Estimate Your Payment
Estimated Payment
$ 2,849.82 per month $1,602.19 Principal & Interest $1,037.67 Property Tax $209.97 Homeowner's InsuranceChange Payment Information

Leslie Russell Associate Broker/Consultant
Office: (215) 376-4444 ext. 318
Cell: (215) 694-9169
Email Me

Privacy Policy / DMCA Notice / ADA Accessibility


This site is hosted, designed and copyright
© 1994 - 2026 by
Delta Media Group, Inc. -- Patent Pending --
84 Beech St | MLS# 4056323
This single family home located at 84 Beech St, Dover, NJ 07801 is currently listed for sale with an asking price of $719,900. This property was built in 2001 and has 5 bedrooms and 3 full and 1 partial baths. Search Dover real estate on lrussell.realtymark.net today.