

BEDS4
BATHS4 full
SQUARE FEET3,046
MLS#TB8555067
STATUSPending
PROPERTY TYPEResidential - Single Family
SUBDIVISIONEUCLID MANOR
Property Description
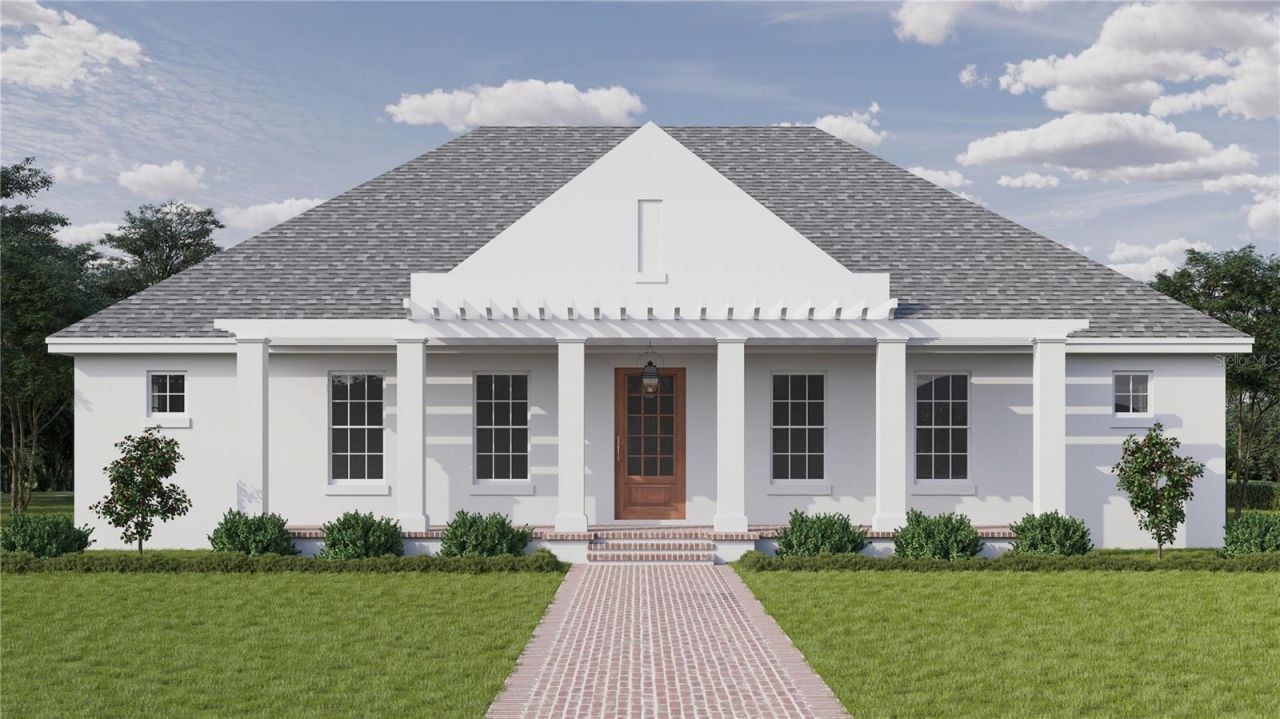
Under Construction. Completion is scheduled for July 2027. Step into a beautifully crafted home by St. Petersburg's most trusted builders, Canopy Builders. Located in the desirable Allendale Oaks neighborhood, this brand-new SINGLE-STORY, ALL BLOCK home sits on an expansive 75 x 127 sq ft lot in a NON-FLOOD ZONE. Offering 3,046 sq ft of living space, the home features 4 Bedrooms + Study + Recreation Room, 4 Baths, and an oversized 3-car garage. Entering through the front corridor, you're welcomed into a spacious great room with vaulted ceilings, opening to the formal dining room and kitchen with a breakfast nook, gas range, and large center island. The primary suite features vaulted ceilings, a generous walk-in closet, and a luxurious en suite with dual vanities. The split floor plan offers a flexible study or guest bedroom with a private bath, while bedrooms two and three share a bathroom. A spacious recreation room provides additional room for entertaining or relaxing. The back of the home is complemented by a pool bath, functionally designed mudroom, and laundry room. Double doors from the great room open to a large covered back porch with an outdoor kitchen, creating an ideal space for entertaining and enjoying the pool. The spacious backyard offers plenty of room to relax and gather. Planned features include impact-resistant windows, engineered hardwood flooring throughout, and a tankless gas water heater, along with 10' ceilings, 12' ceilings in the great room and primary suite, and 8' interior doors. Canopy's signature gas pendant adds a finishing touch to the front porch. Enjoy a 10-minute drive to downtown St. Pete, a 20-minute drive to St. Pete Beach, and only 20 minutes to Tampa.
Property Features
Property Type: Residential - Single Family
Cooling: Central Air
Garage: 3 car attached
Heating: Central
Lot Size: 0.22 Acres
Roof Type: Shingle
Stories: 1.0
Taxes: $6,536
Year Built: 2027
Amenities
Eat-in Kitchen
High Ceilings
In Wall Pest System
Kitchen/Family Room Combo
Open Floorplan
Primary Bedroom Main Floor
Solid Surface Counters
Solid Wood Cabinets
Stone Counters
Thermostat
Walk-In Closet(s)
Lighting
Outdoor Grill
Outdoor Kitchen
Private Entrance
Private Mailbox
Rain Gutters
Sidewalk
Sprinkler Metered
Feature Descriptions
Appliances: Dishwasher, Disposal, Dryer, Exhaust Fan, Gas Water Heater, Microwave, Range, Range Hood, Refrigerator, Tankless Water Heater
Builder: Canopy Builders LLC
Days on Site: 34
Directions: From I-275, take Exit 25 onto 38th Ave N and head east. Turn left (north) onto Dr. Martin Luther King Jr St N. Turn right (east) onto 43rd Ave N. Property will be on the south side of the street.
Exterior: Block, Stucco
Flood Zone Code: X
Flooring: Hardwood, Tile
Foundation: Slab
Home Warranty Y/N: No
Listing Terms: Cash, Conventional, FHA, VA Loan
Lot: City Limits
Lot Dimensions: 0.22
Model: 3033 Ponce - Custom
Other Equipment: Irrigation Equipment, Private Entrance
Ownership: Fee Simple
Patio/Porch: Front Porch, Patio, Porch, Rear Porch
Pets Allowed: Yes
Pets Restrictions: Buyer and buyerâ??s agent to verify all pet restrictions with the City of St. Petersburg.
Property Attached Y/N: No
Property Sub-Type: Single Family Residence
Sewer: Public Sewer
Showing Instructions: Appointment Only, Call Before Showing, Call Listing Agent, Listing Agent Must Accompany, See Remarks, ShowingTime
Special Sale Provisions: None
Utilities: Public
Water: Public
Water Access Y/N: No
Listed By / Shown By
Listed By
Agency Name: COMPASS FLORIDA LLC
Agency Contact: 727-380-2067
Shown By
Agent Name: Leslie Russell Associate Broker/Consultant
Agent Phone: Cell: (215) 694-9169
Agency Title: RealtyMark

Estimate Your Payment
Estimated Payment
$ 4,635.17 per month $3,616.55 Principal & Interest $544.67 Property Tax $473.96 Homeowner's InsuranceChange Payment Information

Leslie Russell Associate Broker/Consultant
Office: (215) 376-4444 ext. 318
Cell: (215) 694-9169
Email Me


Member Participants (and their affiliated licensees, if applicable) shall indicate on their websites that IDX information is provided exclusively for consumers’ personal non-commercial use, that it may not be used for any purpose other than to identify prospective properties consumers may be interested in purchasing, that the data is deemed reliable but is not guaranteed by MLS GRID, and that the use of the MLS GRID Data may be subject to an end user license agreement prescribed by the Member Participant’s applicable MLS if any and as amended from time to time. MLS GRID may, at its discretion, require use of other disclaimers as necessary to protect Member Participant, and/or their MLS from liability.
Based on information submitted to the MLS GRID. All data is obtained from various sources and may not have been verified by broker or MLS GRID. Supplied Open House Information is subject to change without notice. All information should be independently reviewed and verified for accuracy. Properties may or may not be listed by the office/agent presenting the information.
Privacy Policy / DMCA Notice / ADA Accessibility


This site is hosted, designed and copyright
© 1994 - 2026 by
Delta Media Group, Inc. -- Patent Pending --
845 43rd Avenue N | MLS# TB8555067
This single family home located at 845 43rd Avenue N, Saint Petersburg, FL 33703 is currently listed for sale with an asking price of $1,625,000. This property was built in 2027 and has 4 bedrooms and 4 full baths with 3046 sq. ft. 43rd Avenue N is located in the EUCLID MANOR subdivision. Search EUCLID MANOR real estate on lrussell.realtymark.net today.