

BEDS3
BATHS3 full 1 partial
SQUARE FEET2,843
MLS#226038035
STATUSActive
PROPERTY TYPEResidential - Single Family
SUBDIVISIONESPLANADE AT HACIENDA LAKES
Property Description
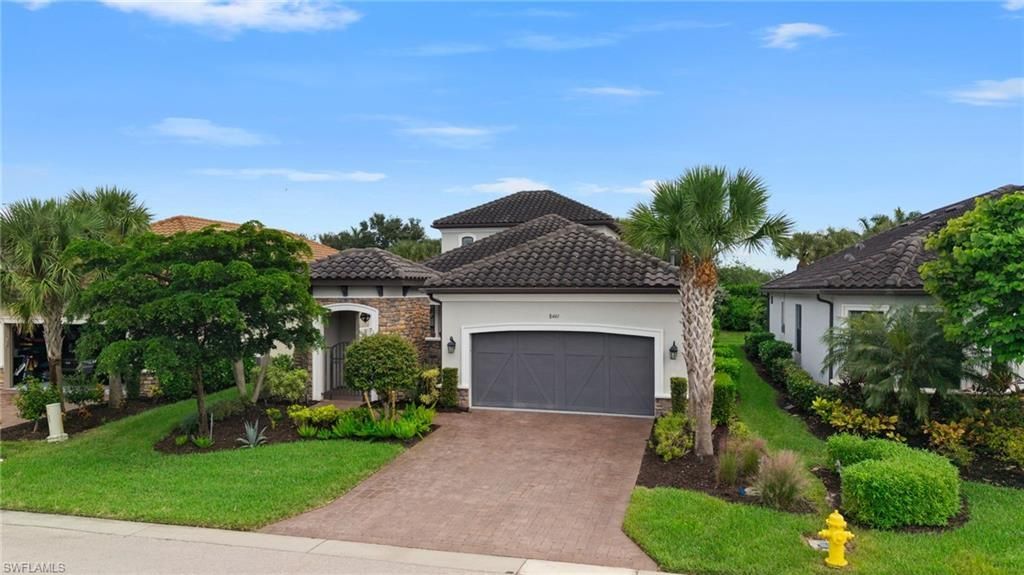
Two-story homes are rarely available in Esplanade at Hacienda Lakes, and this residence offers 3 bedrooms plus a den, 3.5 baths, and 2,843 square feet at the end of a cul-de-sac WITH A WHOLE HOME GENERATOR. A barrel tile roof, stacked stone accents, carriage-style garage doors, and a paver driveway define the exterior, while an arched stone entry and wrought-iron gate open to a paver front courtyard. Inside, modern plank tile flooring extends through the main living areas, and a dry bar in the living room provides a refined place to host. A large center island anchors the kitchen, which is finished with quartz countertops, a coordinating backsplash, white shaker cabinetry with trim detail, and stainless steel appliances including a built-in wall oven, with natural gas service in place. Along with a private den and a spacious upstairs bonus room that extend the floor plan with a full bath upstairs and newly installed whirlpool bath, the home includes carpeted secondary bedrooms and a primary suite with a custom built-in closet and a bath featuring separate vanities and a glass-enclosed shower. Behind the home, a screened lanai surrounds a newer pool with a sun shelf, and impact windows are installed for added protection. Esplanade at Hacienda Lakes is anchored by a clubhouse with a full-time concierge, a fitness center and separate aerobics room, a massage room, billiards and card rooms, and a social room with a catering kitchen. Outdoors, residents have a resort-style pool and spa with lap lanes, cabanas, and a covered lanai, along with lighted pickleball courts, a fenced dog park, a fire pit, a playground, and walking trails throughout the community. Positioned just east of Collier Boulevard off Rattlesnake Hammock Road, the community is a short drive from Gulf beaches, Marco Island, and downtown Naples, with convenient access to I-75.
Property Features
Property Type: Residential - Single Family
Cooling: Ceiling Fan(s), Central Electric
Garage: 2 car attached
Heating: Central Electric
Home Style: Two Story, Single Family
Lot Size: 0.15 Acres
Roof Type: Tile
Stories: 2.0
Taxes: $7,149
Year Built: 2020
Amenities
Screened Lanai/Porch
Courtyard
Feature Descriptions
Bedroom/Den: 3 - Den
Bedroom: 3+Den
Construction: Concrete Block, Stone, Stucco
Days on Site: 16
Den: Yes
Dining: Formal
Exterior: Concrete Block, Stone, Stucco
Flooring: Carpet, Tile
Furnished: Negotiable
GEO Area: HACIENDA LAKES
Hoa Fee: $4676
Interior: Bar, Closet Cabinets, Foyer, Laundry Tub, Pantry, Smoke Detectors, Tray Ceiling(s), Walk-In Closet(s), Window Coverings
Irrigation: Central
Laundry: Laundry in Residence, Laundry Tub
Lot: Cul-De-Sac, Regular
Management: Professional
Minimum Lease Days: 30
Parcel #: 31347855466
Parking: Driveway Paved, Attached
Pet Limits: Breed Restrictions
Pets: Limits
Pool: Community, Below Ground, Concrete, Equipment Stays, Screen Enclosure
Road Surface: Paved
Spa: Community
SQFT Total: 4071
Swimming Pool: Yes
Transfer Fee: 0
Units: 1
Units in Building: Square Feet
View: Landscaped Area
Water: Central
Water: Central
Windows: Window Coverings
Listed By / Shown By
Listed By
Agency Name: William Raveis Real Estate
Agency Phone: 239-231-3380
Shown By
Agent Name: Leslie Russell Associate Broker/Consultant
Agent Phone: Cell: (215) 694-9169
Agency Title: RealtyMark

Estimate Your Payment
Estimated Payment
$ 3,931.08 per month $2,948.88 Principal & Interest $595.75 Property Tax $386.46 Homeowner's InsuranceChange Payment Information

Leslie Russell Associate Broker/Consultant
Office: (215) 376-4444 ext. 318
Cell: (215) 694-9169
Email Me

Privacy Policy / DMCA Notice / ADA Accessibility


This site is hosted, designed and copyright
© 1994 - 2026 by
Delta Media Group, Inc. -- Patent Pending --
8461 Sevilla Ct | MLS# 226038035
This single family home located at 8461 Sevilla Ct , Naples, FL 34114 is currently listed for sale with an asking price of $1,325,000. This property was built in 2020 and has 3 bedrooms and 3 full and 1 partial baths with 2843 sq. ft. Sevilla Ct is located in the ESPLANADE AT HACIENDA LAKES subdivision. Search ESPLANADE AT HACIENDA LAKES real estate on lrussell.realtymark.net today.