

BEDS3
BATHS2 full
SQUARE FEET1,600
MLS#PAFL2038632
STATUSACTIVE
PROPERTY TYPEResidential - Single Family
SUBDIVISIONSHADYSIDE
SCHOOLCHAMBERSBURG AREA
Property Description
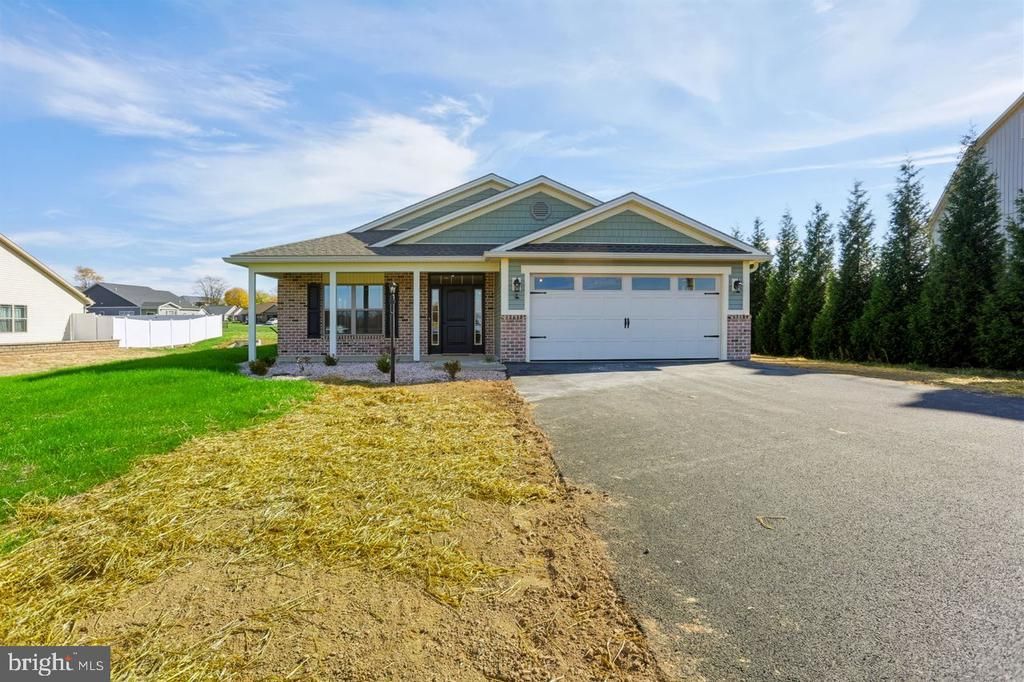
Just Completed NEW CONSTRUCTION- this one level home on Shadyside Drive offers 3 bedrooms and 2 full baths. This home features beautiful custom flooring and a high ceiling with two ceiling fans in the large Great room; The kitchen boasts gorgeous counter tops and stainless steel appliances. The Master bedroom is joined with a large master bath with walk in shower and fabulous walk-in closet. There is plenty of storage and closet space, and a convenient laundry room. Over-sized two car garage; 23 ft. x 10 ft. covered patio. This home is convenient to I-81, restaurants, shopping, medical facilities, schools, and the Chambersburg Aquatic Center. Call today to schedule your personal tour!
Property Features
Property Type: Residential - Single Family
Cooling: Central A/C
Fuel Type: Electric
Garage: 2
Heating: Heat Pump - Electric BackUp
Home Style: Ranch/Rambler
Lot Size: 0.88 Acres
Roof Type: Architectural Shingle
Stories: 1.0
Taxes: $0
Year Built: 2026
Feature Descriptions
Accessibility: Doors - Lever Handle(s), Level Entry - Main
Additional Structures: Above Grade
Appliances: Built-In Microwave, Dishwasher, Oven/Range - Electric, Refrigerator, Water Heater
Days on Site: 4
Electric: 200+ Amp Service
Exterior: Brick Front, Stick Built, Vinyl Siding
Flooring: Carpet, Luxury Vinyl Plank
Lot Dimensions: 0.88 Acre(S)
Municipality: GUILFORD TWP
Parking Notes: 4 Total Parking Spaces
Rooms: Primary Bedroom, Bedroom 2,Bedroom 3,Kitchen, Great Room, Laundry, Bathroom 1,Primary Bathroom
Sewer: Public Sewer
SQFT Above Finished: 1600
SQFT Total Finished: 1600
Structure Type: Detached
Total Garage/Parking Spaces: 4
Utilities: Cable TV Available, Under Ground
Water: Public
Windows: Double Pane
Room Sizes
Great Room: 28 x 20 Level - Main
Kitchen: 19 x 10 Level - Main
Laundry: 6 x 3 Level - Main
Bathroom 1: 10 x 5 Level - Main
Bedroom 3: 11 x 10 Level - Main
Bedroom 2: 13 x 12 Level - Main
Primary Bedroom: 14 x 13 Level - Main
Primary Bathroom: 11 x 6 Level - Main
Local Schools
High School: CHAMBERSBURG AREA SENIOR
School District: CHAMBERSBURG AREA
Listed By / Shown By
Listed By
Agency Name: Coldwell Banker Realty
Agency Phone: 7172647999
Shown By
Agent Name: Leslie Russell Associate Broker/Consultant
Agent Phone: Cell: (215) 694-9169
Agency Title: RealtyMark

Estimate Your Payment
Estimated Payment
$ 956.30 per month $845.49 Principal & Interest $0.00 Property Tax (data not provided by mls) $110.80 Homeowner's InsuranceChange Payment Information

Leslie Russell Associate Broker/Consultant
Office: (215) 376-4444 ext. 318
Cell: (215) 694-9169
Email Me

Privacy Policy / DMCA Notice / ADA Accessibility


This site is hosted, designed and copyright
© 1994 - 2026 by
Delta Media Group, Inc. -- Patent Pending --
848 Shadyside Drive | MLS# PAFL2038632
This single family home located at 848 Shadyside Drive, Chambersburg, PA 17202 is currently listed for sale with an asking price of $379,900. This property was built in 2026 and has 3 bedrooms and 2 full baths with 1600 sq. ft. Shadyside Drive is located in the SHADYSIDE subdivision within the CHAMBERSBURG AREA school district. Search SHADYSIDE real estate on lrussell.realtymark.net today.