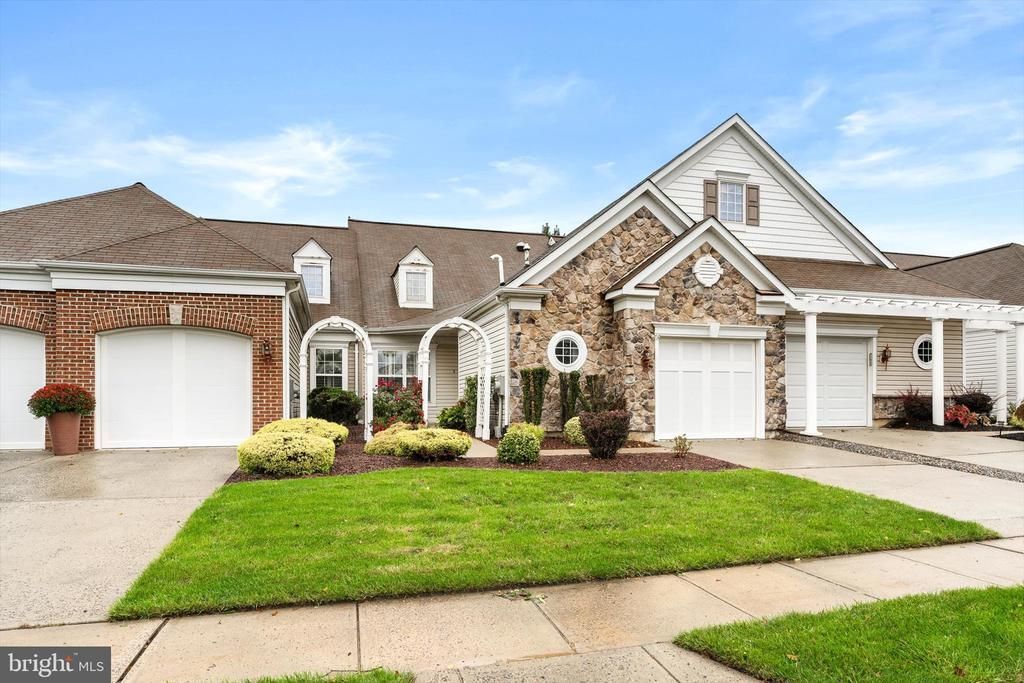


BEDS2
BATHS2 full
SQUARE FEET1,538
MLS#NJME2084338
STATUSACTIVE UNDER CONTRACT
PROPERTY TYPEResidential - Townhouse
SUBDIVISIONTRADITIONS AT HAMILT
SCHOOLHAMILTON TOWNSHIP
Property Description
Introducing Traditions at Hamilton Crossing's newest listing! This beautifully maintained, updated, and upgraded 2-bedroom, 2-bathroom home in Hamilton's desirable 55+ adult community is move-in ready! The open floor plan features high ceilings. The eat-in kitchen offers white cabinetry, granite countertops, and stainless steel appliances, and adjacent is a formal dining room. The large two-story living room has a gas fireplace. The primary bedroom includes a tray ceiling, a walk-in closet, and a full ensuite bath. The second bedroom is also quite spacious and sits next to another full bathroom. A sunroom off the main living area leads out to a paver patio through glass sliding doors. The backyard is private, with trees lining the perimeter. The community is active and offers plenty of amenities, including a clubhouse, exercise room, outdoor pool, and a full calendar of activities. Centrally located near grocery stores, shopping, and award-winning dining, plus major routes such as I-295, I-195, Route 130, and the NJ Turnpike, and just minutes from the Hamilton Train Station. Don't miss the opportunity to see what this home has to offer!
Property Features
Property Type: Residential - Townhouse
Cooling: Central A/C
Fireplaces: 1
Fuel Type: Natural Gas
Garage: 1
Heating: Forced Air
Home Style: Ranch/Rambler
Lot Size: 0.07 Acres
Roof Type: Shingle
Stories: 1.0
Taxes: $8,932
Year Built: 2005
Feature Descriptions
Additional Structures: Above Grade, Below Grade
Appliances: Stainless Steel Appliances
Community Amenities: Billiard Room, Club House, Common Grounds, Fitness Center, Game Room, Lake, Meeting Room, Pool - Outdoor, Tennis Courts
Exterior: Vinyl Siding, Brick
Fireplace: Gas/Propane
Flooring: Carpet, Ceramic Tile
HOA Fee: $330.00/Monthly
Interior: Kitchen - Eat-In, Crown Moldings, Carpet, Ceiling Fan(s), Dining Area, Upgraded Countertops, Walk-in Closet(s), Recessed Lighting
Lot Dimensions: 0.07 Acre(S)
Municipality: HAMILTON TWP
Parking Notes: 1 Total Parking Spaces
Rooms: Living Room, Dining Room, Primary Bedroom, Bedroom 2,Kitchen, Sun/Florida Room, Laundry
Sewer: Public Sewer
SQFT Above Finished: 1538
SQFT Total Finished: 1538
Structure Type: Interior Row/Townhouse
Total Garage/Parking Spaces: 1
Water: Public
Room Sizes
Dining Room: 12 x 10 Level - Main
Kitchen: 18 x 10 Level - Main
Living Room: 18 x 16 Level - Main
Sun/Florida Room: 14 x 10 Level - Main
Primary Bedroom: 14 x 14 Level - Main
Bedroom 2: 14 x 12 Level - Main
Local Schools
School District: HAMILTON TOWNSHIP
Listed By / Shown By
Listed By
Agency Name: Remax Welcome Home
Agency Phone: 6093335800
Shown By
Agent Name: Leslie Russell Associate Broker/Consultant
Agent Phone: Cell: (215) 694-9169
Agency Title: RealtyMark

Estimate Your Payment
Estimated Payment
$ 1,952.35 per month $1,068.05 Principal & Interest $744.33 Property Tax $139.97 Homeowner's InsuranceChange Payment Information

Leslie Russell Associate Broker/Consultant
Office: (215) 376-4444 ext. 318
Cell: (215) 694-9169
Email Me

Privacy Policy / DMCA Notice / ADA Accessibility


This site is hosted, designed and copyright
© 1994 - 2026 by
Delta Media Group, Inc. -- Patent Pending --
85 Sparrow Drive | MLS# NJME2084338
This townhouse located at 85 Sparrow Drive, Hamilton, NJ 08690 is currently listed for sale with an asking price of $479,900. This property was built in 2005 and has 2 bedrooms and 2 full baths with 1538 sq. ft. Sparrow Drive is located in the TRADITIONS AT HAMILT subdivision within the HAMILTON TOWNSHIP school district. Search TRADITIONS AT HAMILT real estate on lrussell.realtymark.net today.