

BEDS2
BATHS1 full 1 partial
SQUARE FEET1,109
MLS#4061555
STATUS
PROPERTY TYPEResidential - Single Family
Property Description
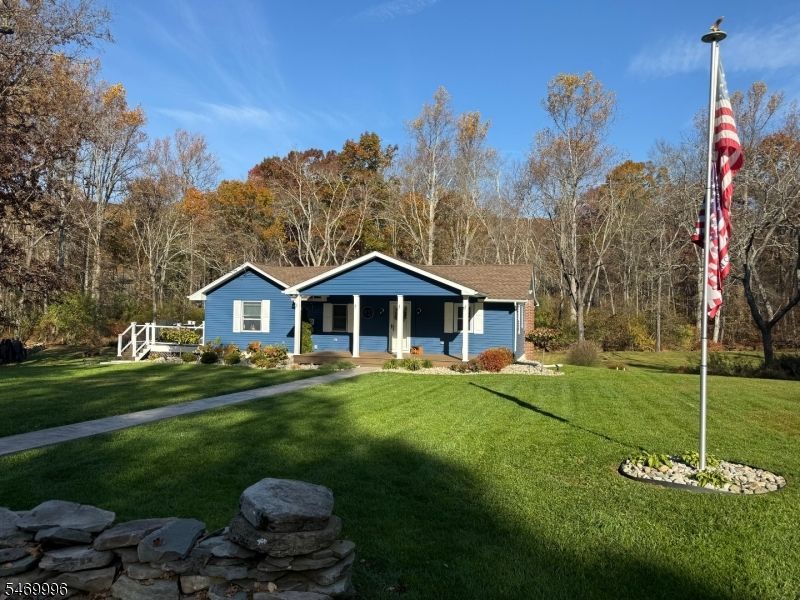
This move-in-ready, 1,100-square-foot ranch combines modern comfort, thoughtful updates, and complete privacy on a secluded lot. With two bedrooms and one and a half bathrooms, it pairs contemporary finishes with peaceful natural surroundings. The brand-new living room features a large picture window overlooking the lush backyard and bringing in abundant natural light. A babbling stream along the rear of the property adds to the peaceful setting. The fully updated kitchen offers rich butterscotch cabinetry, sleek new countertops, and modern recessed lighting for easy meal preparation and entertaining.Down the hall, the private primary suite includes two closets and a newly renovated en-suite bathroom with dark custom tile surrounding the soaking tub/shower. The versatile second bedroom can serve as a guest room or home office. Both bedrooms feature adjustable, dimmable recessed lighting. A separate half bathroom includes laundry hookups and a washer and dryer.Outside, the spacious side deck and front porch provide inviting spots for morning coffee or evening gatherings accompanied by the sound of the stream. A detached garage and an additional storage shed offer ample space for vehicles, tools, and outdoor equipment.
Property Features
Property Type: Residential - Single Family
Basement: Yes
Basement: Crawl Space
Cooling: Window A/C(s)
Fuel Type: Oil Tank Above Ground - Inside
Garage: 1
Heating: Radiant - Hot Water
Home Style: Ranch
Lot Size: 2.15 Acres
Roof Type: Asphalt Shingle
Taxes: $6,210
Year Built: 1866
Amenities
Deck
Open Porch(es)
Storage Shed
Feature Descriptions
Appliances: Carbon Monoxide Detector, Cooktop - Electric, Dishwasher, Dryer, Generator-Hookup, Kitchen Exhaust Fan, Microwave Oven, Refrigerator, Self Cleaning Oven, Stackable Washer/Dryer, Wall Oven(s) - Electric, Washer, Water Filter
Days on Site: 9
Driveway: Blacktop, Driveway-Shared
Exterior: Vinyl Siding
Flooring: Laminate
Lot: Corner, Stream On Lot
Lot Dimensions: 2.15 acre(s)
Outbuilding(s): Yes
Parking Notes: Detached Garage
Sewer: Septic
Utilities: Electric
Water: Well
Local Schools
High School: WARRNHILLS
Middle School: WARRNHILLS
Elementary School: WARRNHILLS
Listed By / Shown By
Listed By
Agency Name: BHHS FOX & ROACH
Agency Contact: 908-777-5369
Shown By
Agent Name: Leslie Russell Associate Broker/Consultant
Agent Phone: Cell: (215) 694-9169
Agency Title: RealtyMark

Estimate Your Payment
Estimated Payment
$ 1,569.70 per month $930.29 Principal & Interest $517.50 Property Tax $121.92 Homeowner's InsuranceChange Payment Information

Leslie Russell Associate Broker/Consultant
Office: (215) 376-4444 ext. 318
Cell: (215) 694-9169
Email Me

Privacy Policy / DMCA Notice / ADA Accessibility


This site is hosted, designed and copyright
© 1994 - 2026 by
Delta Media Group, Inc. -- Patent Pending --
851 Jackson Valley Rd | MLS# 4061555
This single family home located at 851 Jackson Valley Rd, Mansfield, NJ 07863 is currently listed for sale with an asking price of $418,000. This property was built in 1866 and has 2 bedrooms and 1 full and 1 partial baths with 1109 sq. ft. Search Mansfield real estate on lrussell.realtymark.net today.