

BEDS3
BATHS2 full
SQUARE FEET1,438
MLS#TB8565307
STATUSActive
PROPERTY TYPEResidential - Single Family
SUBDIVISIONTOWNN COUNTRY PARK
Property Description
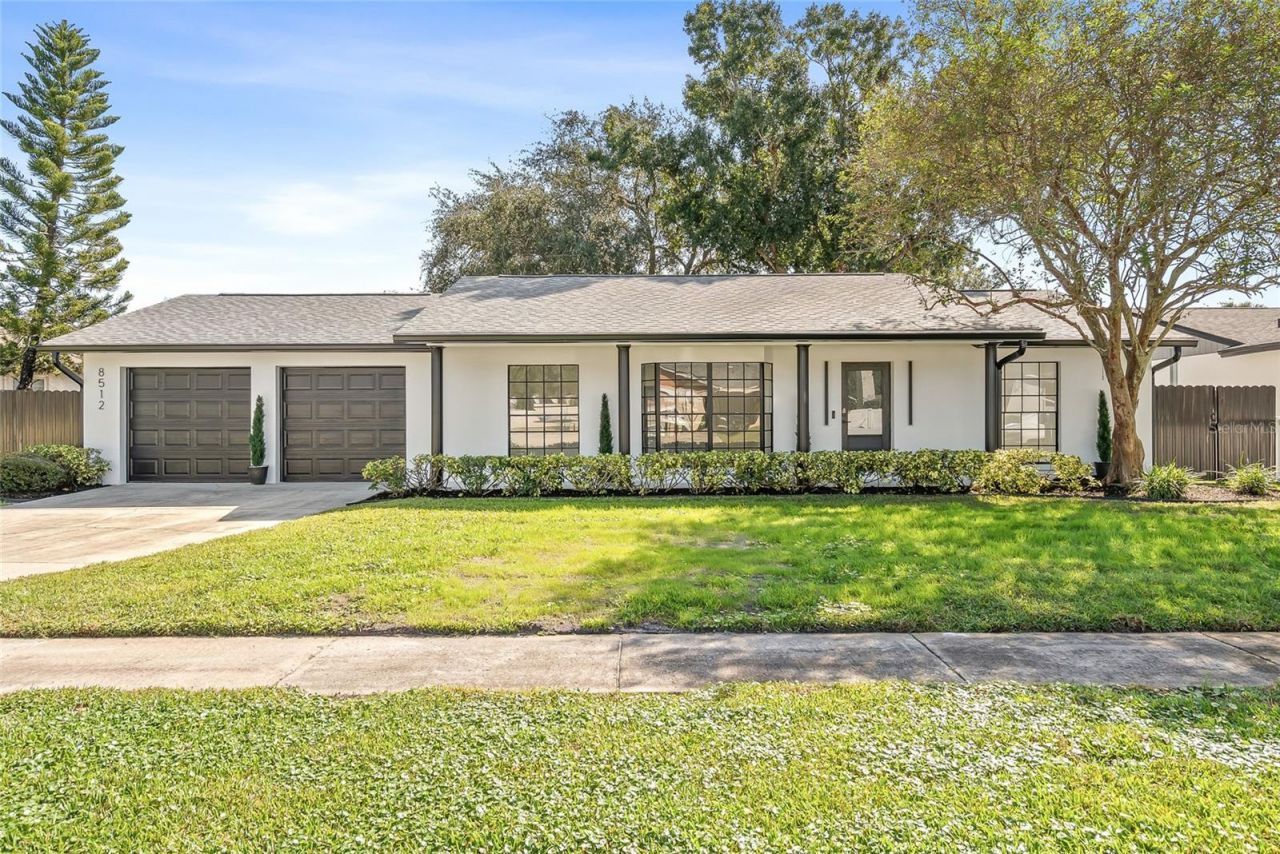
Beautifully renovated 3 bedroom, 2 bathroom home in the desirable Town 'n' Country area! This move-in-ready property features an open concept floor plan, abundant natural light, gorgeous tile flooring throughout, and a stunning modern kitchen with stainless steel appliances. Enjoy beautifully updated, spa-inspired bathrooms and a spacious two-car garage with an epoxy-finished floor to be completed in the buyer's choice of color. The exterior offers excellent curb appeal with a manicured lawn, welcoming front porch, and stylish backyard patio, perfect for relaxing or entertaining. Conveniently located near Tampa International Airport, Raymond James Stadium, shopping, dining, local parks & recreation, and the beautiful Gulf Coast beaches. Enjoy nearby outdoor destinations, including Upper Tampa Bay Trail and Town 'N' Country Nature Preserve. Experience the best of Tampa living with modern upgrades, comfort, and convenience all in one! Schedule your private showing today!
Property Features
Property Type: Residential - Single Family
Cooling: Central Air
Heating: Central
Lot Size: 0.22 Acres
Roof Type: Shingle
Stories: 1.0
Taxes: $583
Year Built: 1971
Amenities
Open Floorplan
Garden
Private Yard
Sprinkler Metered
Feature Descriptions
Appliances: Dishwasher, Microwave, Range, Refrigerator
Days on Site: 2
Directions: From W. Hillsborough Avenue, head north on Webb Road. Turn left onto Woodbridge Boulevard and continue to Woodwick Court. Turn onto Woodwick Court and proceed to 8512 Woodwick Court, your destination.
Exterior: Block
Flood Zone Code: AE
Flooring: Tile
Foundation: Block
Home Warranty Y/N: No
Listing Terms: Cash, Conventional, Other
Lot Dimensions: 0.22
Other Equipment: Private Yard, Smart Lights
Ownership: Fee Simple
Property Attached Y/N: No
Property Sub-Type: Single Family Residence
Sewer: Public Sewer
Showing Instructions: Supra Lock Box, See Remarks, ShowingTime
Special Sale Provisions: None
Utilities: Public
Water: Public
Water Access Y/N: No
Zoning: RSC-6
Listed By / Shown By
Listed By
Agency Name: AVENUE HOMES LLC
Agency Contact: 813-504-0157
Shown By
Agent Name: Leslie Russell Associate Broker/Consultant
Agent Phone: Cell: (215) 694-9169
Agency Title: RealtyMark

Estimate Your Payment
Estimated Payment
$ 1,332.04 per month $1,134.75 Principal & Interest $48.58 Property Tax $148.71 Homeowner's InsuranceChange Payment Information

Leslie Russell Associate Broker/Consultant
Office: (215) 376-4444 ext. 318
Cell: (215) 694-9169
Email Me


Member Participants (and their affiliated licensees, if applicable) shall indicate on their websites that IDX information is provided exclusively for consumers’ personal non-commercial use, that it may not be used for any purpose other than to identify prospective properties consumers may be interested in purchasing, that the data is deemed reliable but is not guaranteed by MLS GRID, and that the use of the MLS GRID Data may be subject to an end user license agreement prescribed by the Member Participant’s applicable MLS if any and as amended from time to time. MLS GRID may, at its discretion, require use of other disclaimers as necessary to protect Member Participant, and/or their MLS from liability.
Based on information submitted to the MLS GRID. All data is obtained from various sources and may not have been verified by broker or MLS GRID. Supplied Open House Information is subject to change without notice. All information should be independently reviewed and verified for accuracy. Properties may or may not be listed by the office/agent presenting the information.
Privacy Policy / DMCA Notice / ADA Accessibility


This site is hosted, designed and copyright
© 1994 - 2026 by
Delta Media Group, Inc. -- Patent Pending --
8512 Woodwick Court | MLS# TB8565307
This single family home located at 8512 Woodwick Court, Tampa, FL 33615 is currently listed for sale with an asking price of $509,870. This property was built in 1971 and has 3 bedrooms and 2 full baths with 1438 sq. ft. Woodwick Court is located in the TOWNN COUNTRY PARK subdivision. Search TOWNN COUNTRY PARK real estate on lrussell.realtymark.net today.