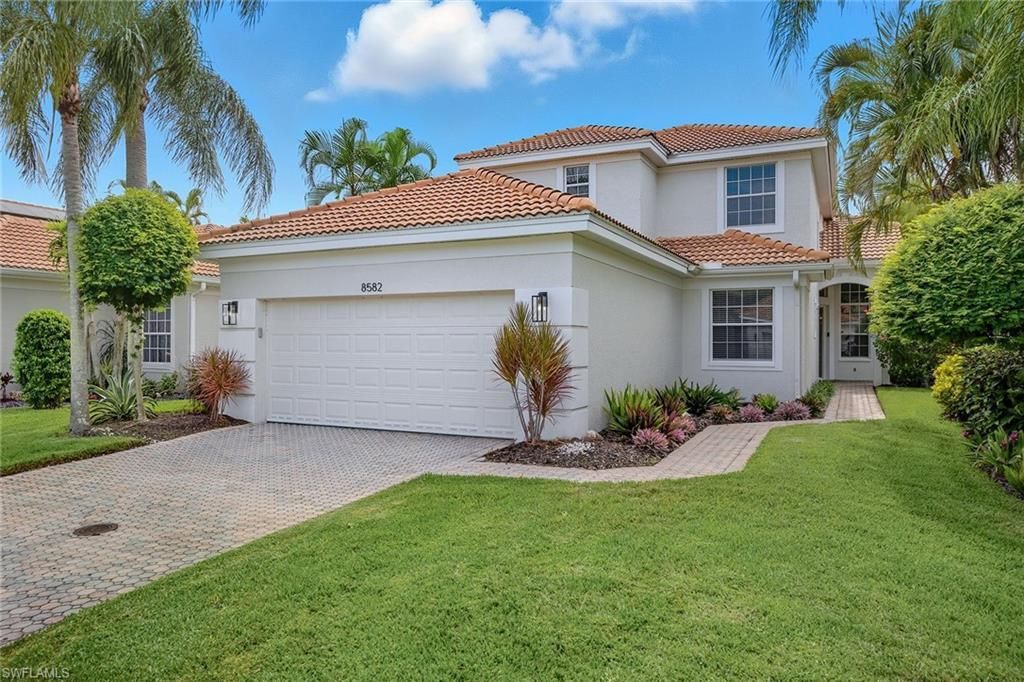


BEDS4
BATHS3 full
SQUARE FEET2,358
MLS#226038858
STATUSActive
PROPERTY TYPEResidential - Single Family
SUBDIVISIONPEPPER TREE
Property Description
Sweeping lake views with sunsets. Coveted southwest exposure. Private pool. CDD bond paid in full. Discover your tropical retreat in Pepper Tree Village at award-winning Fiddlerâ??s Creek, where this beautifully maintained four-bedroom, three-bath home combines soaring interiors, thoughtful updates and effortless indoor-outdoor living. Offered with high-end furnishings and TVs, this residence provides an inviting opportunity to enjoy the Florida lifestyle. Dramatic 18-foot ceilings, diagonal 18-inch porcelain tile, recessed lighting and abundant natural light create an impressive welcome. Sliding glass doors crowned by transom windows connect the living space to the screened lanai, framing picturesque pool and lake views. Gather for sunset cocktails, dine beneath the covered lanai with a new 2026 BBQ or unwind poolside amid lush tropical landscaping. A new pool heater added in 2025 enhances year-round enjoyment, while a ceiling fan and recessed lighting complement the covered outdoor seating area. The kitchen features white cabinetry, under-cabinet lighting, a breakfast bar, pantry storage and stainless-steel appliances updated in 2024. An adjoining breakfast nook overlooks the pool and lake and opens directly to the lanai, while the formal dining area provides an elegant setting for memorable gatherings. Privately situated on the main floor, the ownerâ??s suite offers double-door entry, direct lanai access and two walk-in closets. Its spacious bath features dual vanities, a soaking tub and glass-enclosed walk-in shower. A second downstairs bedroom enjoys convenient access to a full bath with a walk-in shower. Upstairs, two additional bedrooms share a Jack-and-Jill bath with dual vanities, a makeup counter and a glass-enclosed shower-tub combination. Enhancements include a roof replaced in 2018, HVAC systems installed in 2019 and 2023, a water heater manufactured in 2023 and central vacuum. The laundry room includes a washer, dryer, utility sink and cabinetry. A paver driveway and a two-car garage with a freshly painted floor complete the home. Beyond your door, miles of tree-lined sidewalks invite walking, running and bicycling through the communityâ??s scenic surroundings. Fiddlerâ??s Creekâ??s 54,000-square-foot Club & Spa offers resort-style pools with waterfalls and slides, spa services, fitness facilities, six Har-Tru tennis courts, 10 pickleball courts, bocce, dining and social activities. Honored with the prestigious Distinguished Emerald Club designation, this community offers an exceptional resort lifestyle. Optional golf, beach and marina memberships include access to the renovated championship Creek Course and new golf clubhouse. Ideally located between Naples and Marco Island, residents enjoy convenient access to Gulf beaches, boating, shopping, dining and the executive airport.
Property Features
Property Type: Residential - Single Family
Cooling: Ceiling Fan(s), Central Electric
Garage: 2 car attached
Heating: Central Electric
Home Style: Two Story, Single Family
Lot Size: 0.15 Acres
Roof Type: Tile
Stories: 2.0
Taxes: $7,421
Year Built: 1999
Amenities
Screened Lanai/Porch
Feature Descriptions
Bedroom: 4 Bed
Construction: Concrete Block, Stucco
Days on Site: 1
Dining: Breakfast Bar, Dining - Living, Eat-in Kitchen
Exterior: Concrete Block, Stucco
Flooring: Carpet, Tile
Furnished: Furnished
GEO Area: FIDDLERS CREEK
Hoa Fee: $9032
Interior: Built-In Cabinets, Custom Mirrors, Laundry Tub, Pantry, Smoke Detectors, Volume Ceiling, Walk-In Closet(s), Window Coverings
Irrigation: Central
Laundry: Washer/Dryer Hookup, Laundry in Residence, Laundry Tub
Lot: Regular
Management: Professional
Mandatory Club Fee: $1149/Quarterly
Minimum Lease Days: 30
One Time Mandatory Club Fee: $30000
Parcel #: 32431502608
Parking: Covered, Driveway Paved, Paved, Attached
Pet Limit Max #: 2
Pets: With Approval
Pool: Community, Below Ground, Concrete, Electric Heat, Screen Enclosure
Road Surface: Paved
Room Count: 10
Spa: Community
SQFT Total: 3037
Swimming Pool: Yes
Transfer Fee: 5000
Units in Building: Square Feet
View: Lake, Landscaped Area, Water
Water: Central
Water: Central
Waterfront: Lake
Windows: Window Coverings
Listed By / Shown By
Listed By
Agency Name: Premier Sotheby's Int'l Realty
Agency Phone: 239-642-2222
Shown By
Agent Name: Leslie Russell Associate Broker/Consultant
Agent Phone: Cell: (215) 694-9169
Agency Title: RealtyMark

Estimate Your Payment
Estimated Payment
$ 2,377.96 per month $1,555.67 Principal & Interest $618.42 Property Tax $203.88 Homeowner's InsuranceChange Payment Information

Leslie Russell Associate Broker/Consultant
Office: (215) 376-4444 ext. 318
Cell: (215) 694-9169
Email Me

Privacy Policy / DMCA Notice / ADA Accessibility


This site is hosted, designed and copyright
© 1994 - 2026 by
Delta Media Group, Inc. -- Patent Pending --
8582 Pepper Tree Way | MLS# 226038858
This single family home located at 8582 Pepper Tree Way , Naples, FL 34114 is currently listed for sale with an asking price of $699,000. This property was built in 1999 and has 4 bedrooms and 3 full baths with 2358 sq. ft. Pepper Tree Way is located in the PEPPER TREE subdivision. Search PEPPER TREE real estate on lrussell.realtymark.net today.