

BEDS6
BATHS4 full 1 partial
SQUARE FEET4,724
MLS#4057328
STATUS
PROPERTY TYPEResidential - Single Family
Property Description
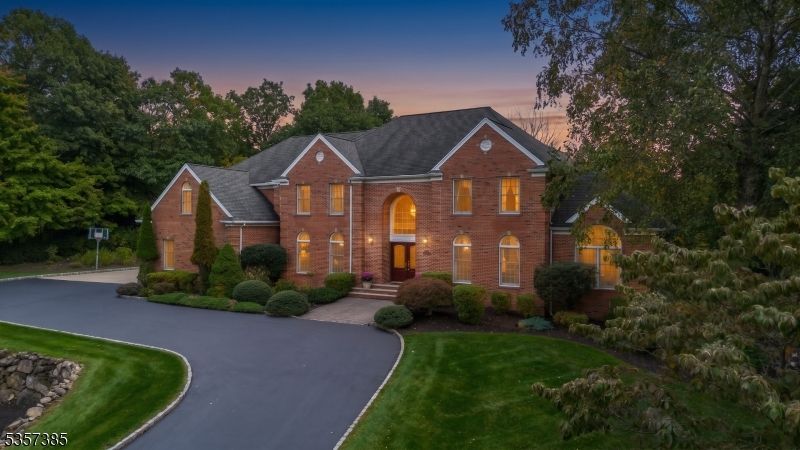
A rare opportunity for an original-owner built home in one of the best locations at Rainetree in Kinnelon! Luxury living at your own private resort! Meticulously maintained both inside and out, this classic brick-front colonial sits on a scenic hilltop with a circular driveway and 4-car garage. Featuring 6 bedrooms, 4.1 baths, and 2 gas fireplaces, this residence blends timeless elegance with everyday comfort. The main level offers a state-of-the-art eat-in kitchen with high-end appliances and 2 dishwashers, a dramatic 2-story great room with a gas fireplace, a private office with built-ins and patio doors, and a convenient first-floor guest suite with a full bath. Upstairs includes the luxury primary suite with a gas fireplace, dual walk-in closets, and a spa-inspired bath, plus four additional spacious bedrooms and two full baths. The lower level features even more surprises and ample storage, with garage walk-out access. Outside, a private backyard oasis with spectacular sunrises awaits with an oversized heated gunite pool, wading area, built-in spa, pergola, paver patios, mature trees and lush gardens for both a daytime and evening hosting haven. Located in this exclusive neighborhood offering natural gas, public water, underground utilities, and top schools. Close to parks, shopping, and major highways less than 35 miles to NYC!
Property Features
Property Type: Residential - Single Family
Basement: Yes
Basement: Finished, Full
Cooling: 2 Units, Central Air, Multi-Zone Cooling
Fenced: Yes
Fuel Type: Gas-Natural
Garage: 4
Heating: 1 Unit, Baseboard - Hotwater, Multi-Zone
Home Style: Colonial
Lot Size: 1.88 Acres
Roof Type: Asphalt Shingle
Taxes: $28,357
Year Built: 1999
Amenities
CODetect
CeilCath
CeilHigh
SmokeDet
SoakTub
StallShw
StallTub
TubShowr
WlkInCls
HotTub
MetalFnc
Patio
Pergola
Storage
ThrmlW&D
Sprinklr
Feature Descriptions
Appliances: Carbon Monoxide Detector, Central Vacuum, Dishwasher, Hot Tub, Kitchen Exhaust Fan, Microwave Oven, Range/Oven-Gas, Refrigerator, Self Cleaning Oven, Wall Oven(s) - Electric, Wine Refrigerator
Bath: Soaking Tub, Stall Shower
Days on Site: 31
Driveway: 2 Car Width, Additional Parking, Blacktop, Circular, Concrete
Exterior: Brick, Vinyl Siding
Fireplace: Bedroom 1, Great Room
Flooring: Carpeting, Tile, Wood
Handicap: No
Hot Tub: Yes
Lot: Cul-De-Sac, Open Lot, Wooded Lot
Lot Dimensions: 1.88 acre(s)
Outbuilding(s): Yes
Parking Notes: Built-In Garage, Garage Door Opener, Oversize Gara
Pool: Gunite, Heated, In-Ground Pool
Sewer: Septic
Swimming Pool: Yes
Utilities: Electric, Gas-Natural
Water: Public Water
Listed By / Shown By
Listed By
Agency Name: KELLER WILLIAMS PROSPERITY REALTY
Agency Contact: 973-696-0077
Shown By
Agent Name: Leslie Russell Associate Broker/Consultant
Agent Phone: Cell: (215) 694-9169
Agency Title: RealtyMark

Estimate Your Payment
Estimated Payment
$ 6,768.24 per month $3,894.74 Principal & Interest $2,363.08 Property Tax $510.42 Homeowner's InsuranceChange Payment Information

Leslie Russell Associate Broker/Consultant
Office: (215) 376-4444 ext. 318
Cell: (215) 694-9169
Email Me

Privacy Policy / DMCA Notice / ADA Accessibility


This site is hosted, designed and copyright
© 1994 - 2026 by
Delta Media Group, Inc. -- Patent Pending --
86 Alize Dr | MLS# 4057328
This single family home located at 86 Alize Dr, Kinnelon, NJ 07405 is currently listed for sale with an asking price of $1,750,000. This property was built in 1999 and has 6 bedrooms and 4 full and 1 partial baths with 4724 sq. ft. Search Kinnelon real estate on lrussell.realtymark.net today.