

BEDS5
BATHS3 full 1 partial
SQUARE FEET2,732
MLS#B26097010
STATUSActive
PROPERTY TYPEResidential - Single Family
SUBDIVISIONSECTOR 4 NORTH
Property Description
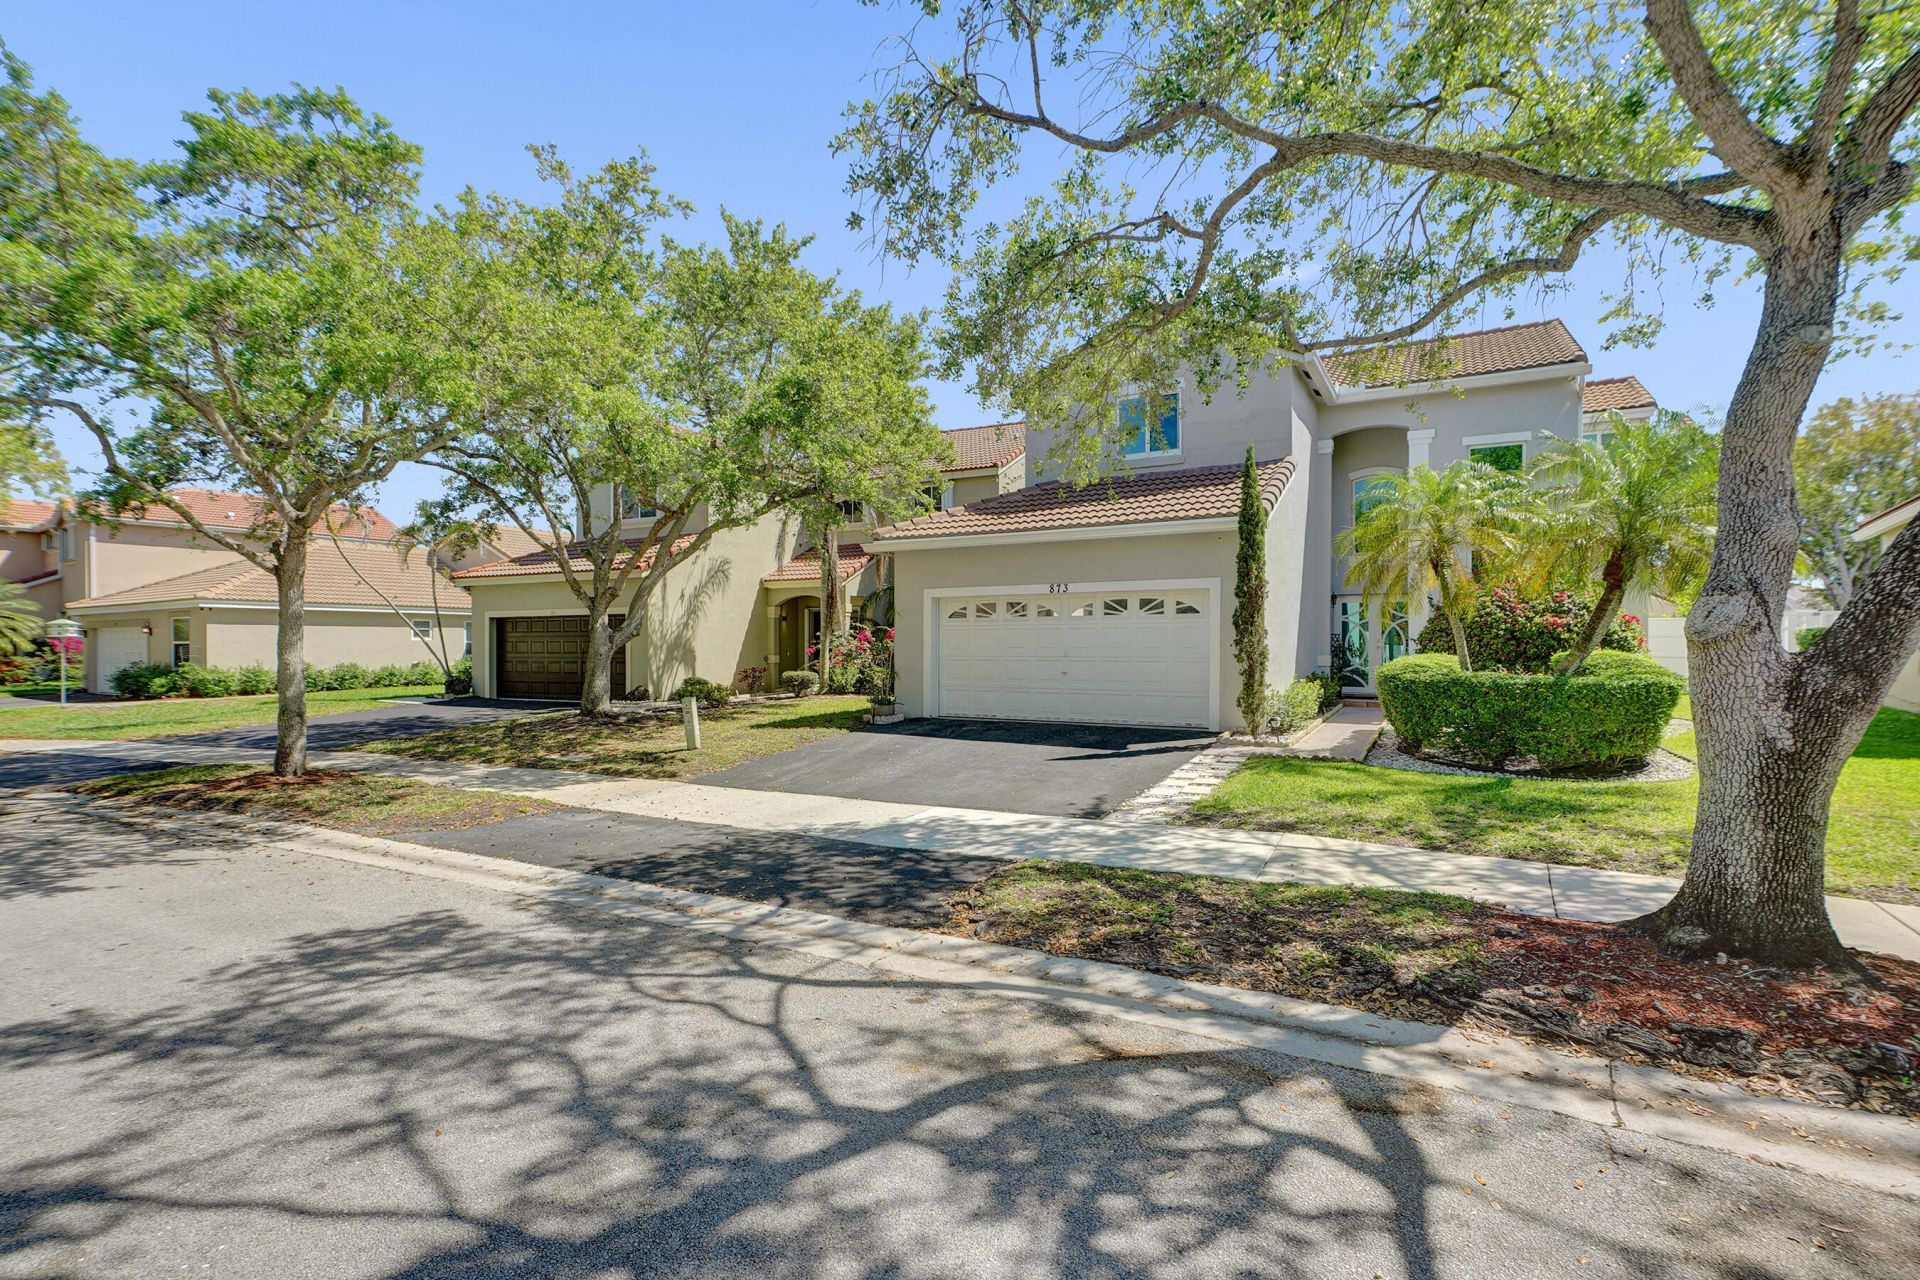
Welcome home to this beautifully updated Weston residence, now on the market! Offering 2,368 square feet of spacious living area, this home features a brand-new roof (2022) and impact windows for peace of mind. The fully remodeled Italian-style kitchen showcases gorgeous cabinetry and all-new appliances. Freshly painted inside and out, the home offers a first-floor primary suite, plus four bedrooms and two full baths upstairs. In all, there are three and a half updated bathrooms. Additional highlights include an energy-efficient tankless water heater, a laundry room, and a two-car garage. New Laminate Floors. Outside, the huge fenced backyard has plenty of room for a pool, outdoor kitchen, and recreation space. The location is hard to beat, close to A+ rated Weston schools & parks.
Property Features
Property Type: Residential - Single Family
Cooling: Central Air, Ceiling Fan(s), Central Individual
Fenced: Yes
Garage: 2 car attached
Heating: Central, Electric
Home Style: Traditional
Lot Size: 0.13 Acres
Roof Type: Spanish Tile, Tile
Stories: 2.0
Taxes: $6,556
Year Built: 1994
Amenities
High Ceilings
Kitchen Island
Walk-In Closet(s)
Bedroom Layout - Split
Upstairs Living Area
Garden
Feature Descriptions
Appliances: Electric Water Heater, Tankless Water Heater, Dryer, Disposal, Dishwasher, Electric Range, Ice Maker, Microwave, Oven, Refrigerator, Water Heater, Washer, Range, Freezer
Association Amenities: Playground, Pool, Sidewalks
Association Fee Includes: Common Areas, Recreation Facility, Pool Service
Days on Site: 1
Door Features: French Doors
Exterior: Stucco, CBS
Fencing: Back Yard, Fenced, Full
Flooring: Ceramic Tile, Tile, Wood
Furnished: Unfurnished
Guest House Y/N: No
HOA Fee: $188/ Monthly
Laundry: Inside, Laundry Room, Main Level
Lot: Room for Pool, Landscaped
Lot: Room for Pool, Landscaped
Lot Dimensions: 5625
Parcel#: 503901024900
Parking: Asphalt, Covered, Driveway, Garage Door Opener, Garage, Attached Garage, Attached
Parking Notes: Asphalt, Covered, Driveway, Garage Door Opener, Garage
Patio/Porch: Patio - Covered, Patio - Open, Porch - Screened, Patio, Porch
Pets Allowed: Yes, Cats OK, Dogs OK, No Restrictions
Restrictions: Parking - No Boat, Parking - No RV, Parking - No Trailer, Parking - No Truck
Security: Gated with Guard, Security Guard, Smoke Detector(s)
Sewer: Public Sewer
Special View Info: Garden
Sprinkler: None
SQFT Living: 2368
Structure Type: House
Total Rooms: 3
Utilities: Cable Connected, Electricity Connected, Natural Gas Not Available, Sewer Available, Underground Utilitie
Utilities: Cable Connected, Electricity Connected, Natural Gas Not Available, Sewer Available, Underground Utilitie
Water: Public
Windows: Blinds, Storm Window(s)
Local Schools
High School: Cypress Bay
Middle School: Tequesta Trace
Elementary School: Eagle Point
Listed By / Shown By
Listed By
Agency Name: Coldwell Banker Realty
Agency Phone: 954-384-0099
Shown By
Agent Name: Leslie Russell Associate Broker/Consultant
Agent Phone: Cell: (215) 694-9169
Agency Title: RealtyMark

Estimate Your Payment
Estimated Payment
$ 2,746.14 per month $1,944.92 Principal & Interest $546.33 Property Tax $254.89 Homeowner's InsuranceChange Payment Information

Leslie Russell Associate Broker/Consultant
Office: (215) 376-4444 ext. 318
Cell: (215) 694-9169
Email Me

Privacy Policy / DMCA Notice / ADA Accessibility


This site is hosted, designed and copyright
© 1994 - 2026 by
Delta Media Group, Inc. -- Patent Pending --
873 Stanton Drive | MLS# B26097010
This single family home located at 873 Stanton Drive, Weston, FL 33326 is currently listed for sale with an asking price of $873,900. This property was built in 1994 and has 5 bedrooms and 3 full and 1 partial baths with 2732 sq. ft. Stanton Drive is located in the SECTOR 4 NORTH subdivision. Search SECTOR 4 NORTH real estate on lrussell.realtymark.net today.