

BEDS4
BATHS2 full
MLS#4060808
STATUS
PROPERTY TYPEResidential - Single Family
Property Description
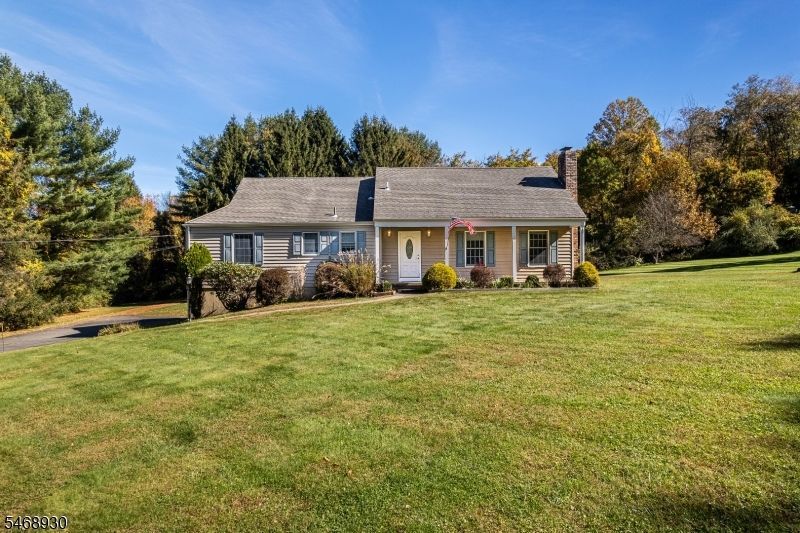
Welcome to a home filled with possibilities! Lovingly owned by the same family since it was built in 1974, this spacious 4 BR, 2 BA Expanded Cape is ready for its next chapter. The flexible floor plan offers the convenience of first-floor living with a living room, dining room, kitchen, 3 BRs & 2 full baths. HW floors extend through the living & dining rooms, hallway & 1st-floor BRs, with some ready to be refinished to reveal their original beauty. The kitchen & baths are fully functional while offering plenty of opportunity for future updates. Upstairs, you'll find a private 4th BR with access through the closet to generous unfinished attic storage. Relax on the open front porch & enjoy exceptional garage & workshop space. In addition to the built-in 2-car garage, a separate 3-car Morton building with electricity & gravel floor is ideal for the car enthusiast, hobbyist, contractor or extra storage. Additional features include natural gas, HWBB heat, CA, whole-house generator & recently upgraded electrical service. Bring your decorating ideas & discover all this well-loved Long Valley home has to offer. With its versatile floor plan, abundant storage & impressive garage space, it's ready for a new owner to make it their own!Highest and best by Wednesday, October 28th at 6 PM
Property Features
Property Type: Residential - Single Family
Basement: Yes
Basement: Finished-Partially, Walkout
Cooling: 1 Unit, Central Air
Fuel Type: Gas-Natural
Garage: 5
Heating: 1 Unit, Baseboard - Hotwater
Home Style: Cape Cod
Lot Size: 1.85 Acres
Roof Type: Asphalt Shingle
Taxes: $10,531
Year Built: 1974
Amenities
CODetect
FireExtg
SmokeDet
StallShw
TubShowr
Open Porch(es)
Outbuilding(s)
Feature Descriptions
Appliances: Carbon Monoxide Detector, Dryer, Generator-Built-In, Kitchen Exhaust Fan, Range/Oven-Electric, Refrigerator, Self Cleaning Oven, Washer
Bath: Stall Shower
Days on Site: 14
Driveway: 2 Car Width, Additional Parking, Blacktop
Exterior: Vinyl Siding
Fireplace: Family Room, Wood Burning
Flooring: Carpeting, Tile, Vinyl-Linoleum, Wood
Handicap: No
Lot: Open Lot
Lot Dimensions: 1.85 acre(s)
Parking Notes: Detached Garage, Garage Under, See Remarks
Sewer: Septic 4 Bedroom Town Verified
Utilities: Electric, Gas-Natural
Water: Public Water
Room Sizes
Primary: 16x11
Bedroom 2: 15x12
Bedroom 3: 11x10
Bedroom 4: 22x16
Dining Room: 15x11
Kitchen: 16x11
Living Room: 22x13
Rec Room: 23x13
Storage Room: 35x13
Local Schools
High School: W.M. Central
Middle School: Long Valley
Elementary School: Oldfarmers
Listed By / Shown By
Listed By
Agency Name: RE/MAX HERITAGE PROPERTIES
Agency Contact: 908-879-4700
Shown By
Agent Name: Leslie Russell Associate Broker/Consultant
Agent Phone: Cell: (215) 694-9169
Agency Title: RealtyMark

Estimate Your Payment
Estimated Payment
$ 2,199.13 per month $1,168.42 Principal & Interest $877.58 Property Tax $153.13 Homeowner's InsuranceChange Payment Information

Leslie Russell Associate Broker/Consultant
Office: (215) 376-4444 ext. 318
Cell: (215) 694-9169
Email Me

Privacy Policy / DMCA Notice / ADA Accessibility


This site is hosted, designed and copyright
© 1994 - 2026 by
Delta Media Group, Inc. -- Patent Pending --
88 Old Farmers Rd | MLS# 4060808
This single family home located at 88 Old Farmers Rd, Washington, NJ 07853 is currently listed for sale with an asking price of $525,000. This property was built in 1974 and has 4 bedrooms and 2 full baths. Search Washington real estate on lrussell.realtymark.net today.