

BEDS7
BATHS4 full
SQUARE FEET2,742
MLS#TB8564873
STATUSActive
PROPERTY TYPEResidential - Single Family
SUBDIVISIONKEYSTONE PARK COLONY
Property Description
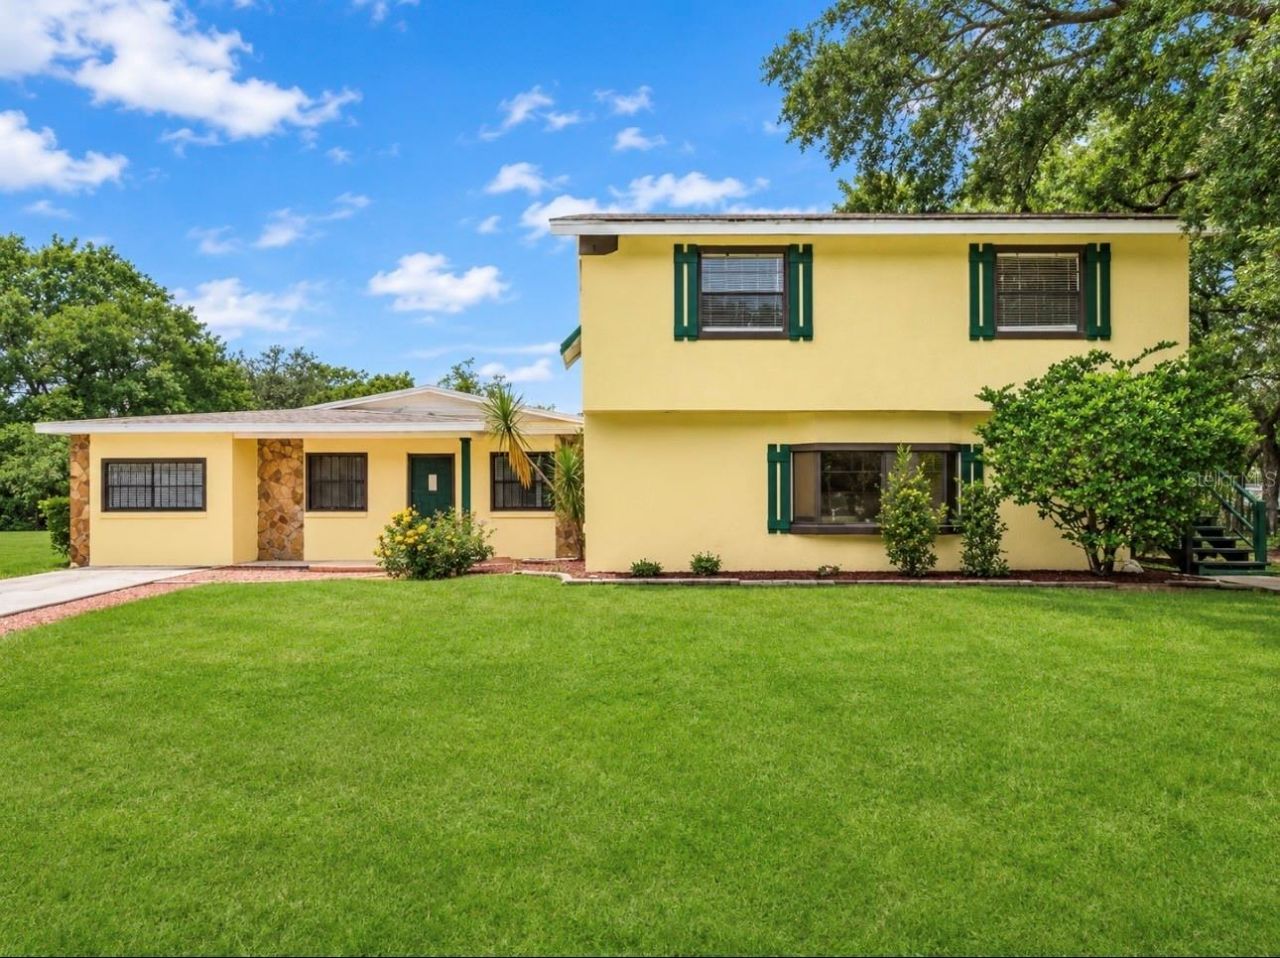
Virtually Staged. EXCEPTIONAL INVESTMENT OPPORTUNITY IN THE HIGHLY DESIRABLE ODESSA AREA!Discover this spacious and versatile two-level property, situated on an expansive 0.92-acre lot. It offers a unique blend of residential comfort, privacy, and extraordinary income-generating potential!This one-of-a-kind property features a main residence with 3 bedrooms and 2 bathrooms, an independent upstairs unit (a suite perfect for family or guests) with 2 bedrooms and 1 bathroom, plus 2 additional spaces to accommodate more family members or guests. This provides excellent flexibility for multi-generational families, relatives, visitors, or even for generating rental income. With separate living areas and private access, the possibilities are endless!The main residence welcomes you with a large, open-concept kitchen featuring granite countertops, generous living and dining areas, and extra space for entertaining. Beautiful ceramic tile flooring enhances the common areas, while the bedrooms feature warm wood flooring.RECENT UPGRADES INCLUDE A NEW ROOF (2023), A NEW AIR CONDITIONING SYSTEM (2026), AND IMPACT-RESISTANT WINDOWS AND DOORS-providing added comfort, security, and peace of mind.Outside, enjoy your own private retreat, which includes a refreshing swimming pool and nearly an acre of land-offering ample space for outdoor entertaining, recreation, and future projects.Another notable feature is the property's agricultural potential, which opens up exciting opportunities for those seeking a property that combines residential living with business or investment possibilities (subject to zoning regulations and applicable approvals). Located in the highly sought-after Odessa area, this property offers privacy, versatility, and the freedom of not being subject to homeowners association (HOA) restrictions. Whether you are looking for a spacious primary residence, a home for a multi-generational family, or a property with income-generating potential, this is an exceptional opportunity!A UNIQUE OPPORTUNITY-SCHEDULE YOUR PRIVATE VIEWING TODAY!
Property Features
Property Type: Residential - Single Family
Cooling: Central Air
Heating: Central
Home Style: Colonial
Lot Size: 0.92 Acres
Roof Type: Shingle
Stories: 2.0
Taxes: $8,477
Year Built: 1964
Amenities
Ceiling Fans(s)
Other
Feature Descriptions
Appliances: Microwave, Range, Refrigerator
Days on Site: 2
Directions: From East Lake Rd and Keystone Rd and take a right. Take Keystone Rd to Boy Scout Rd and take a right. Take Boy Scout Rd to Race Track Rd. Take Race Track Rd to Gunn Hwy and take a right. Take Gunn Hwy to Peterson Rd and take a left. Take Peterson Rd to C
Exterior: Block, Stucco, Frame
Flood Zone Code: X
Flooring: Ceramic Tile, Laminate
Foundation: Block
Home Warranty Y/N: No
Listing Terms: Cash, Conventional, FHA, USDA Loan, VA Loan
Lot Dimensions: 0.92
Number of Septics: 2
Number of Wells: 1
Ownership: Fee Simple
Pool: In Ground
Property Attached Y/N: No
Property Sub-Type: Single Family Residence
Sewer: Septic Tank
Showing Instructions: Lock Box Coded, ShowingTime
Special Sale Provisions: None
Swimming Pool: Yes
Utilities: Electricity Connected
Water: Well
Water Access Y/N: No
Zoning: AS-1
Listed By / Shown By
Listed By
Agency Name: LANTES REAL ESTATE LLC
Agency Contact: 813-408-0980
Shown By
Agent Name: Leslie Russell Associate Broker/Consultant
Agent Phone: Cell: (215) 694-9169
Agency Title: RealtyMark

Estimate Your Payment
Estimated Payment
$ 2,719.95 per month $1,780.23 Principal & Interest $706.42 Property Tax $233.30 Homeowner's InsuranceChange Payment Information

Leslie Russell Associate Broker/Consultant
Office: (215) 376-4444 ext. 318
Cell: (215) 694-9169
Email Me


Member Participants (and their affiliated licensees, if applicable) shall indicate on their websites that IDX information is provided exclusively for consumers’ personal non-commercial use, that it may not be used for any purpose other than to identify prospective properties consumers may be interested in purchasing, that the data is deemed reliable but is not guaranteed by MLS GRID, and that the use of the MLS GRID Data may be subject to an end user license agreement prescribed by the Member Participant’s applicable MLS if any and as amended from time to time. MLS GRID may, at its discretion, require use of other disclaimers as necessary to protect Member Participant, and/or their MLS from liability.
Based on information submitted to the MLS GRID. All data is obtained from various sources and may not have been verified by broker or MLS GRID. Supplied Open House Information is subject to change without notice. All information should be independently reviewed and verified for accuracy. Properties may or may not be listed by the office/agent presenting the information.
Privacy Policy / DMCA Notice / ADA Accessibility


This site is hosted, designed and copyright
© 1994 - 2026 by
Delta Media Group, Inc. -- Patent Pending --
8912 Charlie Walker Drive | MLS# TB8564873
This single family home located at 8912 Charlie Walker Drive , Odessa, FL 33556 is currently listed for sale with an asking price of $799,900. This property was built in 1964 and has 7 bedrooms and 4 full baths with 2742 sq. ft. Charlie Walker Drive is located in the KEYSTONE PARK COLONY subdivision. Search KEYSTONE PARK COLONY real estate on lrussell.realtymark.net today.