

BEDS3
BATHS2 full 1 partial
SQUARE FEET2,453
MLS#4058861
STATUS
PROPERTY TYPEResidential - Townhouse
Property Description
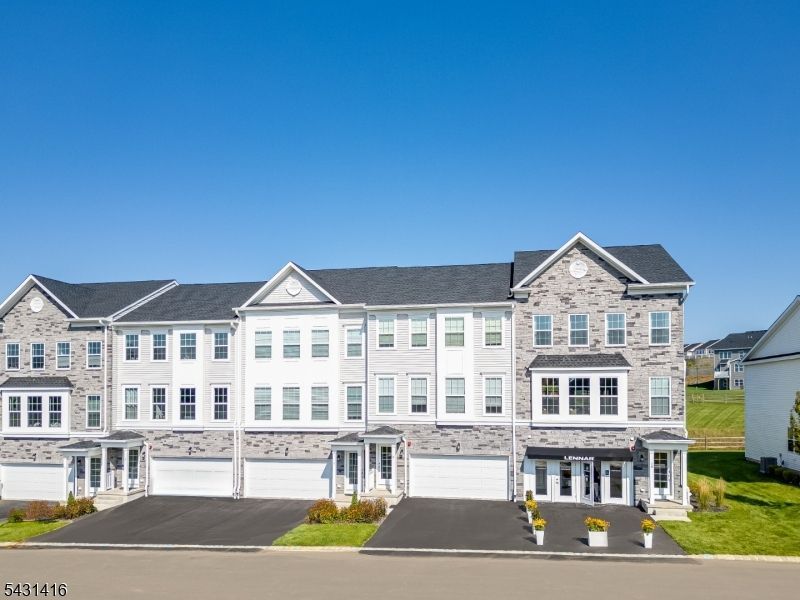
Don't Let One of the Final End Homes Slip Away!One of the last opportunities to own an end home in Valley View Park, The Pershing offers over 2,400 square feet of beautifully designed living space in one of East Hanover's most desirable new home communities. This stunning end-unit townhome is filled with natural light and features a two-car garage, plus a versatile first-floor bonus room with access to a private outdoor area, perfect for a home office, fitness room, or additional living space. The open-concept main level is made for entertaining, showcasing hardwood flooring, a spacious Great Room, a private deck, and a designer kitchen with quartz countertops, a large center island, shaker-style cabinetry, and stainless-steel appliances. Upstairs, the luxurious owner's suite offers a large walk-in closet and spa-inspired bath with dual vanities and quartz countertops, while two additional bedrooms share a well-appointed full bath with double sinks. Conveniently located near shopping, dining, major highways, and New York City transportation, this home delivers the perfect blend of luxury, space, and convenience. With a July 2027 move-in and minimal homes remaining in this nearly sold-out community, this is your chance to secure one of the final end homes ever offered at Valley View Park. Schedule your private tour today before this exceptional opportunity is gone forever!
Property Features
Property Type: Residential - Townhouse
Cooling: Central Air
Fuel Type: Gas-Natural
Garage: 2
Heating: Forced Hot Air, Multi-Zone
Home Style: Townhouse-End Unit, Multi Floor Unit
Roof Type: Asphalt Shingle
Taxes: $2,943
Amenities
Deck
Feature Descriptions
Appliances: Cooktop - Gas, Dishwasher, Dryer, Microwave Oven, Range/Oven-Gas, Refrigerator, Washer
Bath: Stall Shower
Days on Site: 24
Driveway: 2 Car Width, Blacktop, Driveway-Exclusive
Exterior: Stone, Vinyl Siding
Flooring: Carpeting, Tile, Wood
Parking Notes: Attached Garage
Pool: Association Pool
Sewer: Public Sewer
Swimming Pool: Yes
Utilities: All Underground, Electric, Gas-Natural
Water: Public Water
Room Sizes
Primary: 13x14
Bedroom 2: 12x10
Bedroom 3: 10x12
Dining Room: 17x14
Family Room: 19x10
Kitchen: 17x13
Local Schools
High School: Hanover PK
Middle School: East Hanov
Elementary School: Franksmith
Listed By / Shown By
Listed By
Agency Name: LENNAR
Agency Contact: 609-349-8258
Shown By
Agent Name: Leslie Russell Associate Broker/Consultant
Agent Phone: Cell: (215) 694-9169
Agency Title: RealtyMark

Estimate Your Payment
Estimated Payment
$ 2,543.33 per month $2,031.81 Principal & Interest $245.25 Property Tax $266.27 Homeowner's InsuranceChange Payment Information

Leslie Russell Associate Broker/Consultant
Office: (215) 376-4444 ext. 318
Cell: (215) 694-9169
Email Me

Privacy Policy / DMCA Notice / ADA Accessibility


This site is hosted, designed and copyright
© 1994 - 2026 by
Delta Media Group, Inc. -- Patent Pending --
9 Bedford Way | MLS# 4058861
This townhouse located at 9 Bedford Way, East Hanover, NJ 07936 is currently listed for sale with an asking price of $912,940. This property has 3 bedrooms and 2 full and 1 partial baths with 2453 sq. ft. Search East Hanover real estate on lrussell.realtymark.net today.