

BEDS2
BATHS2 full
SQUARE FEET1,127
MLS#NJOC2045692
STATUSACTIVE
PROPERTY TYPEResidential - Single Family
SUBDIVISIONPHEASANT RUN - FORKED RIVER
Property Description
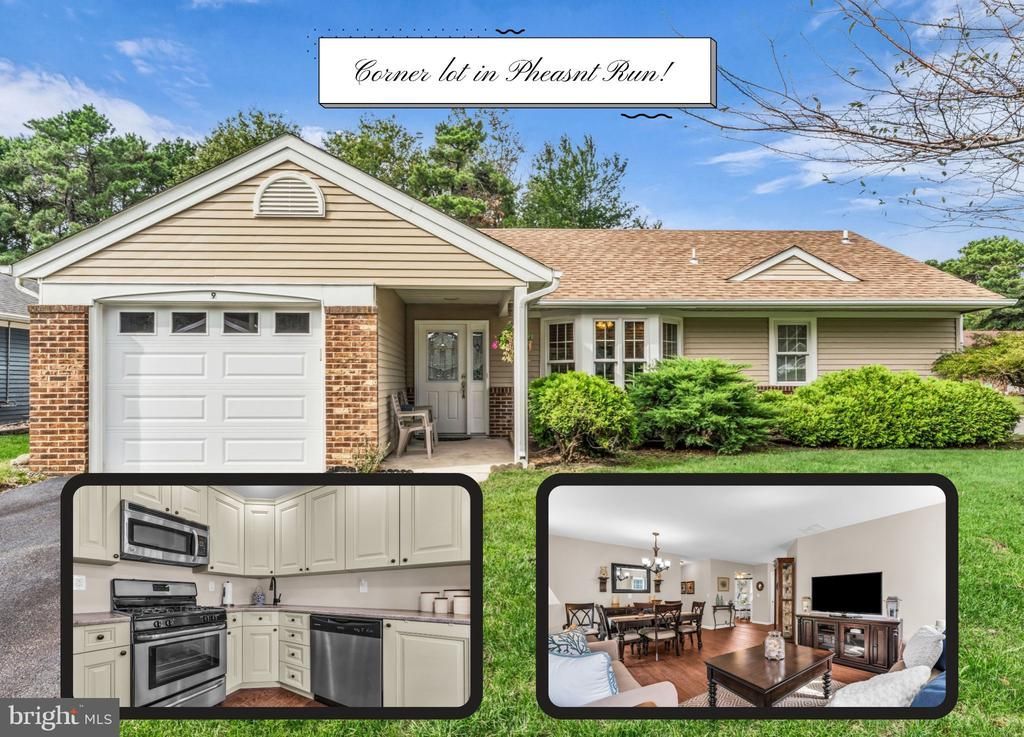
Unpack & enjoy your new beginning in this Brookdale model, perfectly situated on a corner lot on a cul-de-sac street & boasts a private backyard setting! Located in the desirable 55+ community of Pheasant Run in Forked River, residents enjoy a vibrant lifestyle boasting community amenities such as a 3,200-square-foot clubhouse, an in-ground pool, bocce courts, pickleball & shuffleboard! This Brookdale model offers 1,127 sqft of living space where you are greeted to a foyer, which leads to the updated eat-in kitchen finished w/ tile flooring, SS appliances, bow window & recessed lighting. The inviting living & dining rooms highlight the home, offering seamless space for entertaining. The primary bedroom features double closets along w/ an updated private en-suite bathroom w/ a stall shower. A secondary bedroom, an updated full bath w/ tub shower & laundry closet to follow. Additional highlights include an attached 1-car garage, freshly painted interior & newer Anderson windows & sliding doors. Conveniently located near the community's amenities, Lacey Road, Route 9, and the Garden State Parkway, this home leaves little to desire. Call today to schedule your tour!
Property Features
Property Type: Residential - Single Family
Cooling: Central A/C
Fuel Type: Natural Gas
Garage: 1
Heating: Forced Air
Home Style: Ranch/Rambler
Lot Size: 0.17 Acres
Roof Type: Shingle
Stories: 1.0
Taxes: $4,330
Year Built: 1985
Feature Descriptions
Additional Structures: Above Grade
Appliances: Dishwasher, Dryer, Microwave, Refrigerator, Stove, Washer
Community Amenities: Club House, Common Grounds, Exercise Room, Pickleball Courts, Pool - Outdoor, Shuffleboard, Other
Days on Site: 32
Exterior: Aluminum Siding, Brick Veneer
Flooring: Carpet, Tile/Brick, Vinyl
HOA Fee: $210.00/Quarterly
Lot: Corner
Lot Dimensions: 0.17 Acre(S)
Municipality: LACEY TWP
Parking Features: Asphalt Driveway
Parking Notes: 1 Total Parking Spaces
Rooms: Living Room, Dining Room, Primary Bedroom, Bedroom 2,Kitchen, Foyer, Bathroom 2,Primary Bathroom
Sewer: Public Sewer
SQFT Above Finished: 1127
SQFT Total Finished: 1127
Structure Type: Detached
Total Garage/Parking Spaces: 1
Water: Public
Windows: Bay/Bow
Room Sizes
Dining Room: 11 x 10 Level - Main
Foyer: 11 x 14 Level - Main
Kitchen: 10 x 12 Level - Main
Living Room: 9 x 14 Level - Main
Primary Bedroom: 14 x 16 Level - Main
Primary Bathroom: 6 x 8 Level - Main
Bedroom 2: 11 x 10 Level - Main
Bathroom 2: 9 x 5 Level - Main
Listed By / Shown By
Listed By
Agency Name: RE/MAX at Barnegat Bay - Toms River
Agency Phone: 7324731700
Shown By
Agent Name: Leslie Russell Associate Broker/Consultant
Agent Phone: Cell: (215) 694-9169
Agency Title: RealtyMark

Estimate Your Payment
Estimated Payment
$ 1,314.86 per month $843.49 Principal & Interest $360.83 Property Tax $110.54 Homeowner's InsuranceChange Payment Information

Leslie Russell Associate Broker/Consultant
Office: (215) 376-4444 ext. 318
Cell: (215) 694-9169
Email Me

Privacy Policy / DMCA Notice / ADA Accessibility


This site is hosted, designed and copyright
© 1994 - 2026 by
Delta Media Group, Inc. -- Patent Pending --
9 Brookdale Court | MLS# NJOC2045692
This single family home located at 9 Brookdale Court, Forked River, NJ 08731 is currently listed for sale with an asking price of $379,000. This property was built in 1985 and has 2 bedrooms and 2 full baths with 1127 sq. ft. Brookdale Court is located in the PHEASANT RUN - FORKED RIVER subdivision. Search PHEASANT RUN - FORKED RIVER real estate on lrussell.realtymark.net today.