

BEDS2
BATHS1 full
SQUARE FEET1,039
MLS#NJMX2013638
STATUSACTIVE
PROPERTY TYPEResidential - Townhouse
SUBDIVISIONPARK GATE
SCHOOLEDISON TOWNSHIP PUBLIC SCHOOLS
Property Description
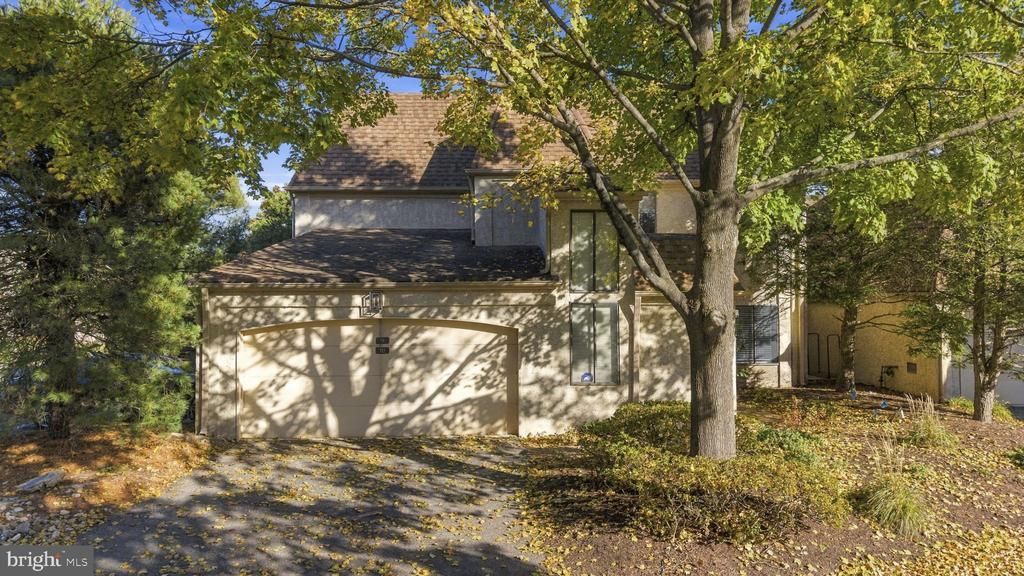
Welcome to this beautifully maintained, thoughtfully updated two-bedroom Accent Garden condo in North Edison’s desirable Park Gate community, served by Edison Township Public Schools. This inviting first-floor home features a kitchen and bathroom renovated in 2018, with granite countertops adding a timeless touch to the kitchen. A fireplace enhances the welcoming living area, while the primary bedroom offers a spacious closet. A one-car garage and an additional reserved parking space provide everyday convenience. Enjoy community amenities including a heated pool, playground, tennis courts, and a gated entrance with a guardhouse staffed 24/7. Nearby downtown Metuchen offers shops, restaurants, cafés, and community events, while Metuchen train station provides service along NJ Transit’s Northeast Corridor. Access to Routes 1 and 27, I-287, the New Jersey Turnpike, and the Garden State Parkway further enhances this convenient location. With its comfortable layout and appealing community amenities, this lovely condo is ready for you to make it your own.
Property Features
Property Type: Residential - Townhouse
Cooling: Central A/C
Fireplaces: 1
Fuel Type: Natural Gas
Garage: 1
Heating: 90% Forced Air
Home Style: Traditional
Lot Size: 0.01 Acres
Stories: 1.0
Taxes: $6,787
Year Built: 1987
Feature Descriptions
Accessibility: No Stairs
Additional Structures: Above Grade
Community Amenities: Tennis Courts, Tot Lots/Playground, Pool - Outdoor
Days on Site: 2
Exterior: Masonry
HOA Fee: $440.00/Monthly
Interior: Bathroom - Tub Shower, Ceiling Fan(s), Combination Dining/Living, Entry Level Bedroom, Family Room Off Kitchen, Kitchen - Island
Lot Dimensions: 0.01 Acre(S)
Municipality: EDISON TWP
Parking Notes: 1 Total Parking Spaces
Pet Restrictions: Dogs OK, Cats OK
Sewer: Public Sewer
SQFT Above Finished: 1039
SQFT Total Finished: 1039
Structure Type: End of Row/Townhouse
Total Garage/Parking Spaces: 1
Water: Public
Local Schools
High School: J.P. STEVENS H.S.
Middle School: WOODROW WILSON M.S.
Elementary School: WOODBROOK E.S.
School District: EDISON TOWNSHIP PUBLIC SCHOOLS
Listed By / Shown By
Listed By
Agency Name: Compass Pennsylvania, LLC
Agency Phone: 2153484848
Shown By
Agent Name: Leslie Russell Associate Broker/Consultant
Agent Phone: Cell: (215) 694-9169
Agency Title: RealtyMark

Estimate Your Payment
Estimated Payment
$ 1,559.64 per month $878.88 Principal & Interest $565.58 Property Tax $115.18 Homeowner's InsuranceChange Payment Information

Leslie Russell Associate Broker/Consultant
Office: (215) 376-4444 ext. 318
Cell: (215) 694-9169
Email Me

Privacy Policy / DMCA Notice / ADA Accessibility


This site is hosted, designed and copyright
© 1994 - 2026 by
Delta Media Group, Inc. -- Patent Pending --
9 Carriage Place | MLS# NJMX2013638
This townhouse located at 9 Carriage Place, Edison, NJ 08820 is currently listed for sale with an asking price of $394,900. This property was built in 1987 and has 2 bedrooms and 1 full baths with 1039 sq. ft. Carriage Place is located in the PARK GATE subdivision within the EDISON TOWNSHIP PUBLIC SCHOOLS school district. Search PARK GATE real estate on lrussell.realtymark.net today.