

BEDS4
BATHS2 full
SQUARE FEET1,814
MLS#4062459
STATUS
PROPERTY TYPEResidential - Single Family
Property Description
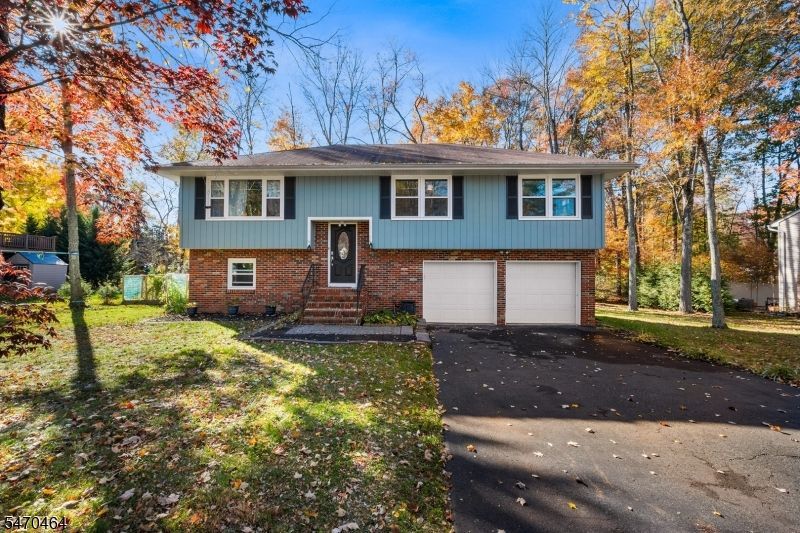
Welcome home to Warren Township, nestled in the Watchung Mountains of Somerset County, where rural charm meets suburban convenience. Set on a level cul-de-sac lot, this 4-bedroom, 2-full-bath home offers plenty of space to settle in and make it your own. The bi-level floor plan makes practical use of the home's expansive square footage, with much of the living space conveniently located on one level. Natural-tone hardwood flooring and abundant natural light enhance the open-concept living and dining areas, offering plenty of room for everyday living and entertaining. A spacious kitchen provides ample room for meal preparation, while the primary bedroom features direct access to a full bath. The spacious family room, centered around a wood-burning fireplace (as-is), creates another inviting place to relax and unwind. A deep two-car garage and dedicated laundry/utility room add everyday practicality. Enjoy nearby parks and hiking, including East County Park, or explore the shops and restaurants at Warren Town Center. Convenient access to Interstates 78 and 287, Route 22, and train stations in surrounding communities provides connections throughout the region. Warren Township is also known for its highly regarded schools. This one won't last!
Property Features
Property Type: Residential - Single Family
Cooling: 1 Unit, Central Air
Fuel Type: Gas-Natural
Garage: 2
Heating: 1 Unit, Forced Hot Air
Home Style: Bi-Level
Lot Size: 0.23 Acres
Roof Type: Asphalt Shingle
Taxes: $11,149
Year Built: 1979
Amenities
CODetect
FireExtg
SmokeDet
StallShw
TubShowr
Patio
Thermal Windows/Doors
Feature Descriptions
Appliances: Carbon Monoxide Detector, Dishwasher, Dryer, Kitchen Exhaust Fan, Microwave Oven, Range/Oven-Gas, Refrigerator, Washer
Bath: Tub Shower
Days on Site: 5
Driveway: 2 Car Width, Blacktop, Driveway-Exclusive
Exterior: Brick, Wood, Wood Shingle
Fireplace: Family Room, Wood Burning
Flooring: Carpeting, Tile, Vinyl-Linoleum, Wood
Handicap: No
Lot: Cul-De-Sac, Level Lot, Open Lot
Lot Dimensions: 0.23 acre(s)
Parking Notes: Attached, DoorOpnr, InEntrnc
Sewer: Public Sewer
Utilities: All Underground, Electric, Gas-Natural
Water: Public Water
Local Schools
High School: WHRHS
Middle School: MIDDLE
Elementary School: CENTRAL
Listed By / Shown By
Listed By
Agency Name: REDFIN CORPORATION
Agency Contact: 609-216-7035
Shown By
Agent Name: Leslie Russell Associate Broker/Consultant
Agent Phone: Cell: (215) 694-9169
Agency Title: RealtyMark

Estimate Your Payment
Estimated Payment
$ 2,942.62 per month $1,780.23 Principal & Interest $929.08 Property Tax $233.30 Homeowner's InsuranceChange Payment Information

Leslie Russell Associate Broker/Consultant
Office: (215) 376-4444 ext. 318
Cell: (215) 694-9169
Email Me

Privacy Policy / DMCA Notice / ADA Accessibility


This site is hosted, designed and copyright
© 1994 - 2026 by
Delta Media Group, Inc. -- Patent Pending --
9 Livingston Ave | MLS# 4062459
This single family home located at 9 Livingston Ave, Warren, NJ 07059 is currently listed for sale with an asking price of $799,900. This property was built in 1979 and has 4 bedrooms and 2 full baths with 1814 sq. ft. Search Warren real estate on lrussell.realtymark.net today.