

BEDS3
BATHS3 full 1 partial
SQUARE FEET3,089
MLS#NJMX2013416
STATUSACTIVE
PROPERTY TYPEResidential - Townhouse
SUBDIVISIONLIGHTHOUSEBAY
SCHOOLSOUTH AMBOY PUBLIC SCHOOLS
Property Description
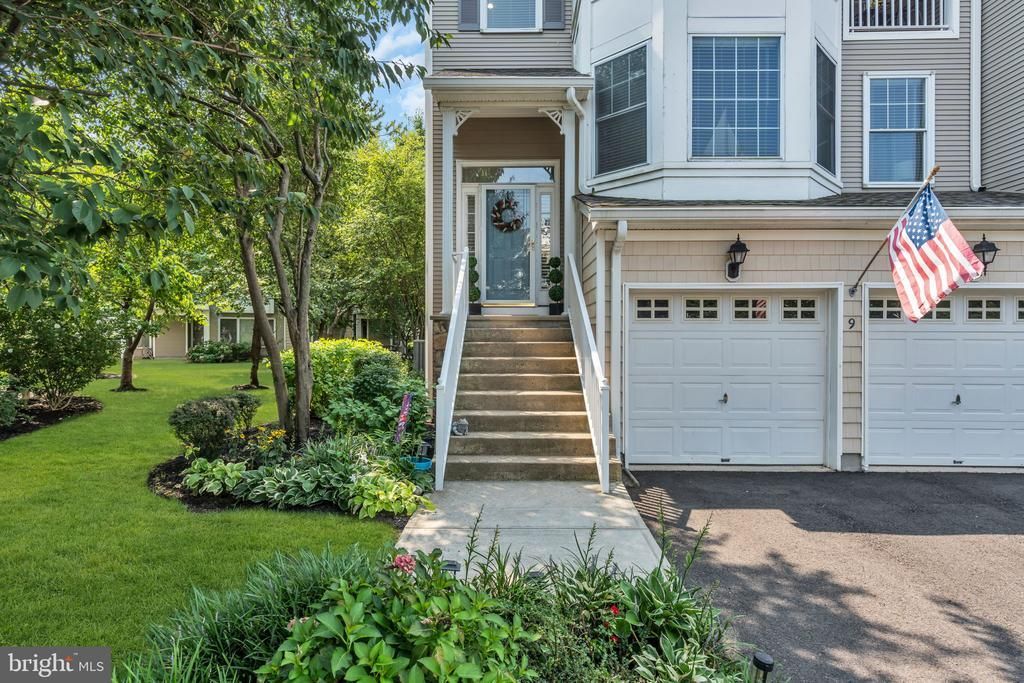
Welcome to Lighthouse Bay, a pet friendly waterfront community in South Amboy, ideally positioned for commuters with convenient access to NYC, Staten Island, major highways and NJ Transit. This spacious end-unit townhome offers 3 bedrooms and 3.5 baths with an open-concept floor plan designed for comfortable living and entertaining. The bright, airy main level flows seamlessly between the living, dining and kitchen areas. The primary suite is an oasis after a long day with W.I.C. and spa-like bath. The finished lower level offers exceptional flexibility and could serve as an in-law suite, guest quarters, home office or recreation space. Enjoy the lifestyle of Lighthouse Bay, located along the Raritan Bay, with easy access to waterfront amenities, beaches, dining and transportation. This wonderful community has a club house and pool on the Raritan Bay, playground, and a walking path to the Raritan Waterfront Park.
Property Features
Property Type: Residential - Townhouse
Basement: Yes
Basement: Daylight, Full, Garage Access, Fully Finished, Heated
Cooling: Central A/C, Ceiling Fan(s)
Fireplaces: 2
Fuel Type: Natural Gas
Garage: 2
Heating: Forced Air
Roof Type: Shingle
Stories: 3.0
Taxes: $14,123
Year Built: 2004
Feature Descriptions
Additional Structures: Above Grade
Community Amenities: Bike Trail, Club House, Common Grounds, Jog/Walk Path, Pool - Outdoor
Exterior: Combination
Flooring: Carpet, Ceramic Tile, Hardwood
HOA Fee: $698.00/Monthly
Interior: Bathroom - Jetted Tub, Bathroom - Stall Shower, Ceiling Fan(s), Combination Kitchen/Living, Floor Plan - Open, Formal/Separate Dining Room, Kitchen - Island, Kitchen - Table Space, Pantry, Walk-in Closet(s), Window Treatments, Wood Floors
Municipality: SOUTH AMBOY CITY
Parking Notes: 2 Total Parking Spaces
Pet Restrictions: Cats OK, Dogs OK
Sewer: Public Sewer
SQFT Above Finished: 3089
SQFT Total Finished: 3089
Structure Type: End of Row/Townhouse
Total Garage/Parking Spaces: 2
Water: Public
Local Schools
High School: SOUTH AMBOY H.S.
Middle School: SOUTH AMBOY
Elementary School: SOUTH AMBOY
School District: SOUTH AMBOY PUBLIC SCHOOLS
Listed By / Shown By
Listed By
Agency Name: Compass New Jersey, LLC - Fair Haven
Agency Phone: 7329365248
Shown By
Agent Name: Leslie Russell Associate Broker/Consultant
Agent Phone: Cell: (215) 694-9169
Agency Title: RealtyMark

Estimate Your Payment
Estimated Payment
$ 2,787.69 per month $1,424.14 Principal & Interest $1,176.92 Property Tax $186.64 Homeowner's InsuranceChange Payment Information

Leslie Russell Associate Broker/Consultant
Office: (215) 376-4444 ext. 318
Cell: (215) 694-9169
Email Me

Privacy Policy / DMCA Notice / ADA Accessibility


This site is hosted, designed and copyright
© 1994 - 2026 by
Delta Media Group, Inc. -- Patent Pending --
9 S. Shore Drive | MLS# NJMX2013416
This townhouse located at 9 S. Shore Drive, South Amboy, NJ 08879 is currently listed for sale with an asking price of $639,900. This property was built in 2004 and has 3 bedrooms and 3 full and 1 partial baths with 3089 sq. ft. S. Shore Drive is located in the LIGHTHOUSEBAY subdivision within the SOUTH AMBOY PUBLIC SCHOOLS school district. Search LIGHTHOUSEBAY real estate on lrussell.realtymark.net today.