

BEDS5
BATHS3 full 1 partial
SQUARE FEET3,440
MLS#4059928
STATUS
PROPERTY TYPEResidential - Single Family
Property Description
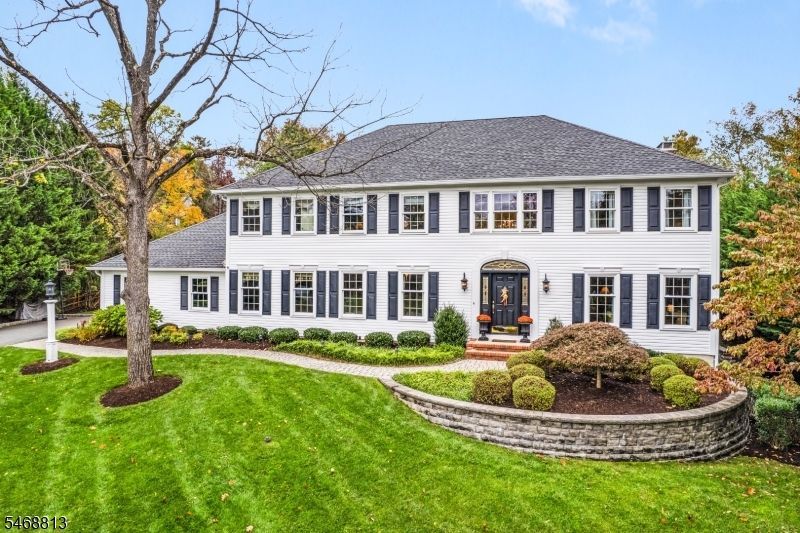
Flawless custom Colonial featuring a comprehensive list of renovations/updates, and boasting rich custom millwork, new windows, six-panel doors, central vacuum, & hardwood flooring throughout. Set back majestically at the very end of a quiet cul-de-sac in the coveted & commuter-friendly Drakewick section of east Mendham Twp. This home offers 11 rooms, including 5 airy bedrooms, plus 3 renovated full baths, and 1 updated powder room. Elegant living room with french doors opens to family room replete with fireplace and sliding door to a relaxing 3-season porch with beautiful rear yard views, plus a spacious dining room & handsome home office with built-ins. The updated designer kitchen is light & bright & showcases Omega custom cabinetry, gleaming granite countertops, a large center island with seating for four, premium Wolf, Sub Zero, and Bosch appliances, roomy eat-in dining area with access to the inviting TimberTech deck & paver patio. The superb primary suite features voluminous walk-in closet, & exquisite bath with dual sink vanity & oversized stall shower. Four additional bedrooms serviced by updated hallway bath and shared en suite bathroom. 3,440 sq ft on two main levels plus a sprawling finished lower level. Private, pancake flat rear yard, 3 car attached garage, public utilities & Generac whole house generator , underground sprinkler system, new 75 gallon hot water heater, Verizon Fios and ADT alarm system.
Property Features
Property Type: Residential - Single Family
Basement: Yes
Basement: Finished, Full
Cooling: 2 Units
Fuel Type: Gas-Natural
Garage: 3
Heating: 2Units, ForcedHA, Humidifr
Home Style: Colonial
Lot Size: 0.46 Acres
Roof Type: Asphalt Shingle
Taxes: $22,821
Year Built: 1996
Amenities
Blinds
CODetect
SecurSys
SmokeDet
StallShw
TubShowr
WlkInCls
WndwTret
Barbeque
Curbs
Deck
Enclosed Porch(es)
Patio
Underground Lawn Sprinkler
Feature Descriptions
Appliances: Central Vacuum, Dishwasher, Disposal, Dryer, Generator-Built-In, Kitchen Exhaust Fan, Microwave Oven, Range/Oven-Gas, Refrigerator, Sump Pump, Washer, Wine Refrigerator
Bath: Stall Shower
Days on Site: 18
Driveway: 1 Car Width, Blacktop
Exterior: Vinyl Siding
Fireplace: Family Room, Wood Burning
Flooring: Tile, Wood
Handicap: No
Lot: Cul-De-Sac, Level Lot, Open Lot
Lot Dimensions: 0.46 acre(s)
Parking Notes: Attached, DoorOpnr, InEntrnc
Security: yes
Sewer: Public Sewer
Utilities: Electric, Gas-Natural
Water: Public Water
Room Sizes
Primary: 14x16
Bedroom 2: 13x11
Bedroom 3: 14x11
Bedroom 4: 17x13
Dining Room: 13x16
Family Room: 23x13
Den: 13x11
Kitchen: 25x13
Living Room: 13x18
Bedroom: 14x11
Rec Room: 13x18
Exercise Room: 13x18
Game Room: 13x18
Local Schools
High School: W.M.Mendham
Middle School: Mendham
Elementary School: Mendham
Listed By / Shown By
Listed By
Agency Name: WEICHERT REALTORS
Agency Contact: 201-317-6338
Shown By
Agent Name: Leslie Russell Associate Broker/Consultant
Agent Phone: Cell: (215) 694-9169
Agency Title: RealtyMark

Estimate Your Payment
Estimated Payment
$ 5,740.53 per month $3,393.99 Principal & Interest $1,901.75 Property Tax $444.79 Homeowner's InsuranceChange Payment Information

Leslie Russell Associate Broker/Consultant
Office: (215) 376-4444 ext. 318
Cell: (215) 694-9169
Email Me

Privacy Policy / DMCA Notice / ADA Accessibility


This site is hosted, designed and copyright
© 1994 - 2026 by
Delta Media Group, Inc. -- Patent Pending --
9 Trimingham Ct | MLS# 4059928
This single family home located at 9 Trimingham Ct, Mendham, NJ 07945 is currently listed for sale with an asking price of $1,525,000. This property was built in 1996 and has 5 bedrooms and 3 full and 1 partial baths with 3440 sq. ft. Search Mendham real estate on lrussell.realtymark.net today.