

BEDS3
BATHS2 full
MLS#4061095
STATUS
PROPERTY TYPEResidential - Single Family
Property Description
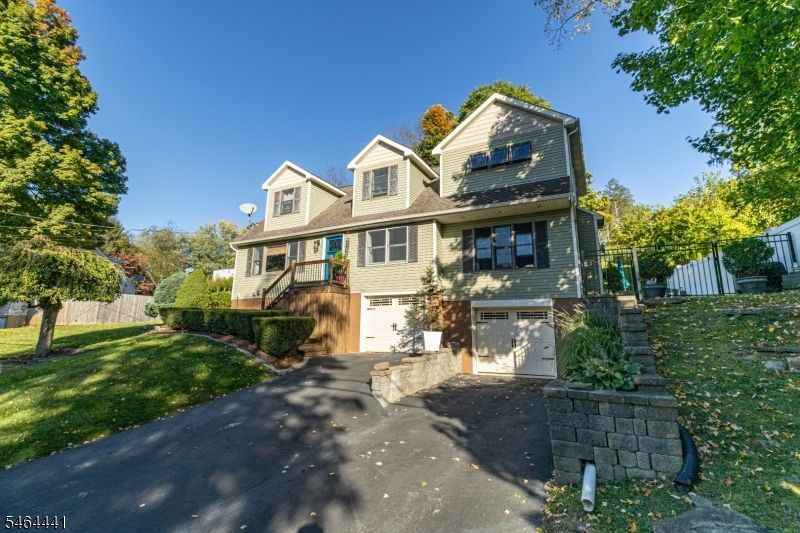
Welcome to this meticulously maintained and lovingly cared for expanded Cape Cod home in desirable Ogdensburg. This 3-bed, 2-bath home offers a blend of comfort, charm and style, along with all the modern features necessary in a home. The main level offers an oversized family room with a beautiful stone gas fireplace and gleaming wood floors with sliders leading to an expansive back patio. A formal dining room along with an every day dining room(both with beautiful crown molding) allows for great flexibility and functionality. The kitchen offers Moen SS appliances, granite countertops and plenty of cabinet space. This level also offers a bonus room perfect for use as an office/Den or 4th bedroom. An updated full bath complete this level. The second floor offers a large and well appointed primary bedroom with 2 walk -in closets, along with 2 additional large bedrooms. All 3 bedrooms have ceiling fans. A cozy sitting area can double as an home office, rec room or study. A second updated full bath complete this level. Nest thermostats for both levels. The backyard is a fully fenced in tiered yard perfect for entertaining or as a peaceful retreat. The backyard also has a great paver patio to enhance your backyard experience. The basement offers great storage space along with utilities. NEW SEPTIC being installed prior to closing. NOTHING TO DO BUT UNPACK. THIS HOME IS A MUST SEE!!! DON'T MISS IT!!
Property Features
Property Type: Residential - Single Family
Basement: Yes
Basement: Walkout
Cooling: Ceiling Fan
Fenced: Yes
Fuel Type: Oil Tank Above Ground - Inside
Garage: 2
Heating: 1 Unit, Baseboard - Hotwater
Home Style: Cape Cod
Lot Size: 0.34 Acres
Roof Type: Asphalt Shingle
Taxes: $11,261
Year Built: 1962
Amenities
Carbon Monoxide Detector
Smoke Detector
Window Treatments
MetalFnc
Patio
FencPriv
Storage
FencVnyl
Feature Descriptions
Appliances: Carbon Monoxide Detector, Dishwasher, Dryer, Microwave Oven, Range/Oven-Electric, Refrigerator, Washer
Days on Site: 11
Driveway: 2 Car Width
Exterior: Vinyl Siding
Fireplace: Family Room, Gas Fireplace
Flooring: Carpeting, Laminate, Wood
Lot Dimensions: 0.34 acre(s)
Outbuilding(s): Yes
Parking Notes: Attached Garage
Sewer: Septic 3 Bedroom Town Verified
Utilities: Electric
Water: Public Water
Room Sizes
Primary: 13x16
Bedroom 2: 15x17
Bedroom 3: 10x13
Dining Room: 12x12
Family Room: 14x21
Den: 12x14
Kitchen: 11x10
Living Room: 12x16
SittngRm: 15x11
Bathroom: 8x7
Bathroom: 6x12
Local Schools
High School: WALLKILL
Middle School: OGDENSBURG
Elementary School: OGDENSBURG
Listed By / Shown By
Listed By
Agency Name: KISTLE REALTY, LLC.
Agency Contact: 973-250-3299
Shown By
Agent Name: Leslie Russell Associate Broker/Consultant
Agent Phone: Cell: (215) 694-9169
Agency Title: RealtyMark

Estimate Your Payment
Estimated Payment
$ 2,194.52 per month $1,110.56 Principal & Interest $938.42 Property Tax $145.54 Homeowner's InsuranceChange Payment Information

Leslie Russell Associate Broker/Consultant
Office: (215) 376-4444 ext. 318
Cell: (215) 694-9169
Email Me

Privacy Policy / DMCA Notice / ADA Accessibility


This site is hosted, designed and copyright
© 1994 - 2026 by
Delta Media Group, Inc. -- Patent Pending --
9 Washington Rd | MLS# 4061095
This single family home located at 9 Washington Rd, Ogdensburg, NJ 07439 is currently listed for sale with an asking price of $499,000. This property was built in 1962 and has 3 bedrooms and 2 full baths. Search Ogdensburg real estate on lrussell.realtymark.net today.