

BEDS4
BATHS2 full 1 partial
SQUARE FEET1,900
MLS#NJBL2123638
STATUSACTIVE
PROPERTY TYPEResidential - Single Family
SUBDIVISIONMARLTON LEAS
SCHOOLLENAPE REGIONAL HIGH
Property Description
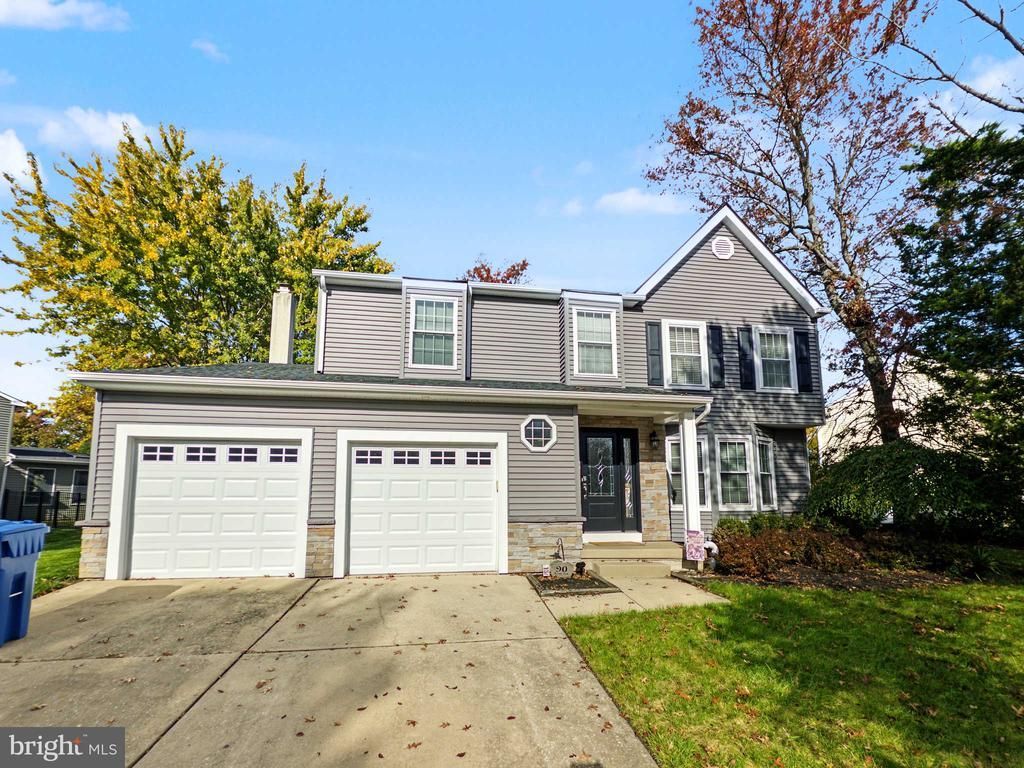
Nestled in the charming community of Marlton Leas, this exquisite Colonial-style residence offers a perfect blend of elegance and comfort. With 1,900 square feet of thoughtfully designed living space, this home is a sanctuary that invites you to unwind and create lasting memories. Step inside to discover a warm and inviting atmosphere, accentuated by rich wood flooring and plush carpeting that flows seamlessly throughout the main living areas. The heart of the home is the spacious eat-in kitchen, featuring a built-in range, dishwasher, and disposal, making meal preparation a delight. The butler's pantry adds an extra touch of sophistication, providing ample storage and convenience for entertaining guests. The main floor laundry ensures that daily chores are a breeze, while the cozy gas fireplace in the living room serves as a focal point for gatherings, radiating warmth and charm during cooler evenings. With four generously sized bedrooms, including a master suite that promises restful nights, this home is designed for both relaxation and functionality. Venture downstairs to the fully finished basement, a versatile space that can be transformed into a home theater, gym, or play area, catering to your lifestyle needs. The security system provides peace of mind, allowing you to enjoy your home without worry. Outside, the property boasts a beautifully maintained exterior with aluminum siding and a spacious deck, perfect for al fresco dining or simply soaking in the serene surroundings. The 0.33-acre lot is adorned with sidewalks and street lights, enhancing the neighborhood's charm and inviting evening strolls. Parking is a breeze with an attached two-car garage, providing both convenience and additional storage options. This home is not just a place to live; it's a lifestyle choice that offers comfort, elegance, and a sense of community. Experience the allure of Marlton Leas, where every detail has been carefully curated to create a home that is both luxurious and inviting. This property is more than just a residence; it's a place where you can truly feel at home. HOME IS BEING SOLD AS-IS. BUYER RESPONSIBLE FOR OBTAINING THE CO. NO REPAIRS TO BE MADE.
Property Features
Property Type: Residential - Single Family
Basement: Yes
Basement: Full, Fully Finished
Cooling: Central A/C
Fireplaces: 1
Fuel Type: Natural Gas
Garage: 2
Heating: Forced Air
Home Style: Colonial
Lot Size: 0.33 Acres
Roof Type: Pitched
Stories: 2.0
Taxes: $10,450
Year Built: 1984
Feature Descriptions
Additional Structures: Above Grade, Below Grade
Appliances: Built-In Range, Dishwasher, Disposal
Exterior: Aluminum Siding
Exterior: Sidewalks, Street Lights
Fireplace: Gas/Propane
Flooring: Wood, Wall to Wall Carpeting, Vinyl
Interior: Butlers Pantry, Ceiling Fan(s), Kitchen - Eat-In
Lot Dimensions: 0.33 Acre(S)
Municipality: EVESHAM TWP
Parking Notes: 2 Total Parking Spaces
Sewer: Public Sewer
SQFT Above Finished: 1900
SQFT Total Finished: 1900
Structure Type: Detached
Total Garage/Parking Spaces: 2
Utilities: Cable TV
Water: Public
Local Schools
High School: CHEROKEE
School District: LENAPE REGIONAL HIGH
Listed By / Shown By
Listed By
Agency Name: HomeSmart First Advantage Realty
Agency Phone: 8566663000
Shown By
Agent Name: Leslie Russell Associate Broker/Consultant
Agent Phone: Cell: (215) 694-9169
Agency Title: RealtyMark

Estimate Your Payment
Estimated Payment
$ 2,305.66 per month $1,268.57 Principal & Interest $870.83 Property Tax $166.25 Homeowner's InsuranceChange Payment Information

Leslie Russell Associate Broker/Consultant
Office: (215) 376-4444 ext. 318
Cell: (215) 694-9169
Email Me

Privacy Policy / DMCA Notice / ADA Accessibility


This site is hosted, designed and copyright
© 1994 - 2026 by
Delta Media Group, Inc. -- Patent Pending --
90 Kent Avenue | MLS# NJBL2123638
This single family home located at 90 Kent Avenue, Marlton, NJ 08053 is currently listed for sale with an asking price of $570,000. This property was built in 1984 and has 4 bedrooms and 2 full and 1 partial baths with 1900 sq. ft. Kent Avenue is located in the MARLTON LEAS subdivision within the LENAPE REGIONAL HIGH school district. Search MARLTON LEAS real estate on lrussell.realtymark.net today.