

BEDS4
BATHS3 full 1 partial
SQUARE FEET2,744
MLS#NJBL2120936
STATUSPENDING
PROPERTY TYPEResidential - Single Family
SCHOOLRIVERTON BOROUGH PUBLIC SCHOOLS
Property Description
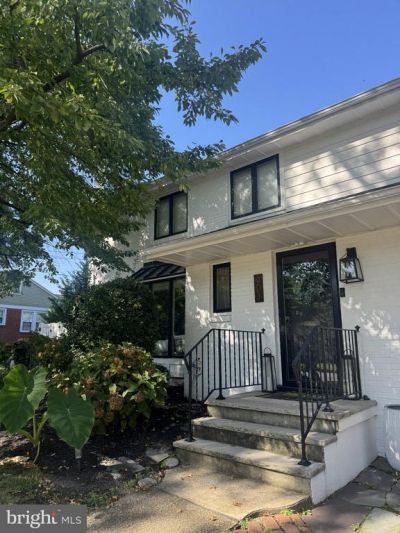
Welcome to 903 Cedar St in coveted Riverton, NJ—a spectacular, designer-owned home fully transformed over the last five years with high-end architectural finishes and luxury upgrades throughout. Tucked away on a quiet street yet just a short walk to Riverton’s charming downtown, this property combines quiet privacy with town convenience. MAIN LIVING & ENTERTAINING Step inside to refinished hardwood flooring, custom trim work, and recessed lighting throughout. The formal dining room sets an elegant tone with a gas fireplace framed by a marble surround, classic mantel, and bespoke wall accents. At the heart of the home, the upgraded kitchen boasts quartz countertops, custom white shaker cabinetry, stainless steel appliances (including a French door refrigerator with ice/water dispenser), glass subway tile backsplash, and an inviting built-in breakfast nook. The oversized family room is a true showstopper, featuring high vaulted ceilings with exposed wood beams, chic flooring, and a full-wall white-brick gas fireplace with a raised hearth—perfect for gathering and entertaining. MAIN-LEVEL PRIMARY SUITE & BATHS The main-level primary bedroom suite is a private retreat, highlighted by vaulted exposed-beam ceilings, textured accent walls, and custom lighting. The accompanying primary bath is pure luxury: fully clad in marble, featuring an expansive walk-in shower with clear glass enclosure, built-in seating, recessed shampoo niche, exterior window for natural light, and sleek matte-black fixtures. Additional bath spaces continue the designer aesthetic with designer wallpaper, custom wainscoting, and modern brass and matte-black hardware. FLEX WORKOUT SPACE & GARAGE The oversized garage structure has been thoughtfully adapted, with one bay functioning as a professional-grade workout/fitness studio. Featuring painted exposed-joist ceilings, floor-to-ceiling training mirrors, dedicated cabinetry, backup refrigeration, and its own mini-split heating and cooling system, it offers maximum comfort year-round. HIGHLIGHTS AT A GLANCE: Total designer renovation within the past 5 years First-floor primary suite with vaulted beam ceilings & spa marble bath 2 gas fireplaces (formal dining room & family room) Upgraded quartz kitchen counters & built-in dining nook Dedicated gym/office space with mini-split HVAC Short walk to downtown Riverton shopping & dining Schedule your private showing t
Property Features
Property Type: Residential - Single Family
Basement: Yes
Basement: Full
Cooling: Central A/C
Fireplaces: 2
Fuel Type: Natural Gas
Garage: 2
Heating: Forced Air
Home Style: Colonial, Contemporary
Lot Size: 0.25 Acres
Roof Type: Architectural Shingle
Stories: 2.0
Taxes: $10,217
Year Built: 1954
Feature Descriptions
Additional Structures: Above Grade, Below Grade
Appliances: Built-In Microwave, Microwave, Instant Hot Water, Refrigerator, Oven/Range - Gas, Stove
Days on Site: 51
Exterior: Brick, Aluminum Siding
Fencing: Vinyl, Rear, Panel
Fireplace: Gas/Propane, Marble
Flooring: Hardwood, Laminate Plank, Luxury Vinyl Plank
Interior: Bathroom - Walk-In Shower, Bathroom - Tub Shower, Built-Ins, Ceiling Fan(s), Crown Moldings, Entry Level Bedroom, Exposed Beams, Floor Plan - Open, Kitchen - Gourmet, Kitchen - Table Space, Primary Bath(s), Upgraded Countertops, Wainscotting, Walk-in Closet(s), Window Treatments, Wood Floors
Location: Suburban
Lot: Level, Rear Yard, SideYard(s), Secluded
Lot Dimensions: 0.25 Acre(S)
Municipality: RIVERTON BORO
Number of Rooms: 8
Parking Notes: 5 Total Parking Spaces
Sewer: Public Sewer
SQFT Above Finished: 2334
SQFT Below Finished: 410
SQFT Total Finished: 2744
Structure Type: Detached
Total Garage/Parking Spaces: 5
Water: Public
Windows: Double Hung, Energy Efficient, Insulated, Low-E, Replacement, Sliding
Local Schools
School District: RIVERTON BOROUGH PUBLIC SCHOOLS
Listed By / Shown By
Listed By
Agency Name: Key Properties Real Estate
Agency Phone: 8568241000
Shown By
Agent Name: Leslie Russell Associate Broker/Consultant
Agent Phone: Cell: (215) 694-9169
Agency Title: RealtyMark

Estimate Your Payment
Estimated Payment
$ 2,837.51 per month $1,755.97 Principal & Interest $851.42 Property Tax $230.13 Homeowner's InsuranceChange Payment Information

Leslie Russell Associate Broker/Consultant
Office: (215) 376-4444 ext. 318
Cell: (215) 694-9169
Email Me

Privacy Policy / DMCA Notice / ADA Accessibility


This site is hosted, designed and copyright
© 1994 - 2026 by
Delta Media Group, Inc. -- Patent Pending --
903 Cedar Street | MLS# NJBL2120936
This single family home located at 903 Cedar Street, Riverton, NJ 08077 is currently listed for sale with an asking price of $789,000. This property was built in 1954 and has 4 bedrooms and 3 full and 1 partial baths with 2744 sq. ft. Cedar Street is located within the RIVERTON BOROUGH PUBLIC SCHOOLS school district. Search Riverton real estate on lrussell.realtymark.net today.