

BEDS3
BATHS2 full 1 partial
SQUARE FEET2,288
MLS#N6145941
STATUSActive
PROPERTY TYPEResidential - Single Family
SUBDIVISIONJACARANDA COUNTRY CLUB WEST VILLAGE
Property Description
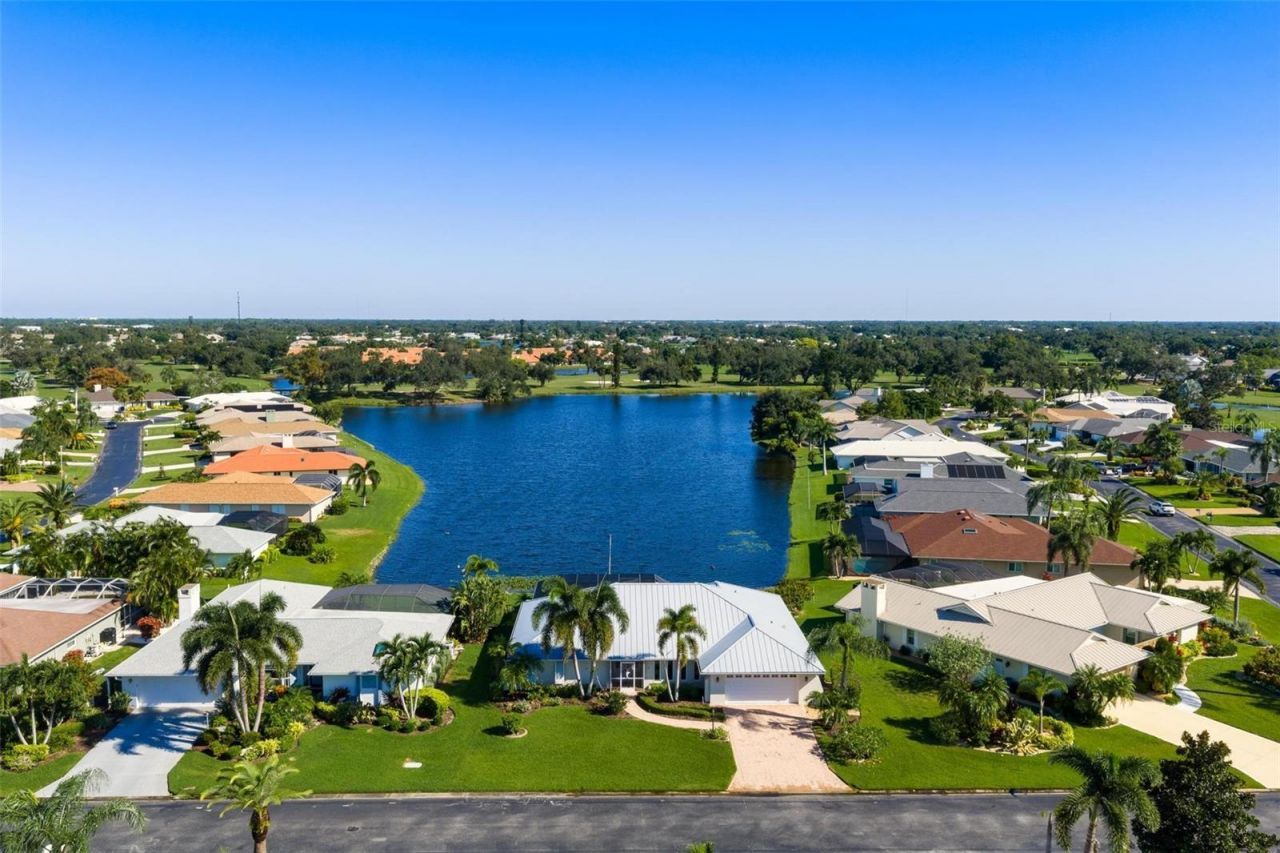
Thoughtfully designed to embrace its exceptional lakefront setting, this inviting home is beautifully positioned on a choice lot with long, sweeping water views. Tropical landscaping creates welcoming curb appeal, while double entry doors open to a spacious living area where a wall of pocketing sliding glass doors reveals the sparkling pool and expansive lake beyond. The generous covered lanai offers ample room for outdoor dining and comfortable seating, creating an ideal setting to relax, entertain and enjoy the waterfront surroundings. Settle in poolside and watch ospreys fishing the lake while herons and egrets wade along the shoreline, a wonderful reminder of the natural beauty that makes this setting so special.Inside, a desirable split floor plan offers privacy and flexibility, complemented by travertine marble flooring throughout the main living areas. The spacious primary suite features direct access to the pool and lanai, dual walk-in closets, dual vanities and a walk-in shower. At the heart of the home, the open kitchen and great room continue the connection to the outdoors, with a large picture window framing the lake and sliding glass doors opening to the pool and lanai. The generously sized kitchen features refinished white cabinetry, extensive counter space and an open layout that makes everyday living and entertaining a pleasure.Significant improvements provide added value and peace of mind, including a standing seam metal roof installed in 2023, a new pool cage in 2024, a storm-rated garage door in 2019 and whole-home plumbing repiped in 2018. Storm protection includes 11 impact-resistant windows and storm shutters.Nearby Jacaranda Golf Club offers an excellent 18-hole course with optional memberships and public play, along with a pro shop and golfside dining. Conveniently located approximately 10-15 minutes from area beaches, historic downtown Venice, downtown Wellen Park, the Atlanta Braves Spring Training facilities and an abundance of shopping and dining options. Reasonable HOA fees and no CDD fees add to the appeal.With its outstanding lakefront setting, thoughtfully designed living spaces and substantial recent improvements, this home offers an exceptional opportunity to enjoy the Florida lifestyle. Come experience the views for yourself!
Property Features
Property Type: Residential - Single Family
Cooling: Central Air
Garage: 2 car attached
Heating: Central, Electric
Home Style: Key West
Lot Size: 0.26 Acres
Roof Type: Metal
Stories: 1.0
Taxes: $3,583
Year Built: 1981
Amenities
Ceiling Fans(s)
Crown Molding
Primary Bedroom Main Floor
Split Bedroom
Walk-In Closet(s)
Hurricane Shutters
Lighting
Rain Gutters
Feature Descriptions
Appliances: Dishwasher, Disposal, Dryer, Electric Water Heater, Microwave, Range, Refrigerator, Washer
Body of Water: SKLAR LAKE
Community Features: Buyer Approval Required, Deed Restrictions, Golf Carts OK, Street Lights
Days on Site: 26
Directions: From US41/Tamiami Trail & Jacaranda Blvd - North on Jacaranda Blvd, Left on S Doral Ln, Right on Innisbrook Ct, Left on Pinehurst Ln to 903 on Right.
Exterior: Block, Stucco
Flood Zone Code: X500
Flooring: Brick, Carpet, Laminate, Tile, Travertine
Foundation: Slab
Frontage Lake: 80
Garage Dimensions: 21X21
HOA Fee: 575/ Annually
HOA Y/N: Yes
Home Warranty Y/N: No
Listing Terms: Cash, Conventional
Lot: In County, On Golf Course, Paved
Lot Dimensions: 0.26
Number of Pets: 3
Other Equipment: Irrigation Equipment
Ownership: Fee Simple
Parking: Garage Door Opener
Parking Notes: Garage Door Opener
Patio/Porch: Covered, Rear Porch, Screened
Pets Allowed: Cats OK, Dogs OK, Yes
Pets Restrictions: Domestic Pets, confirm with HOA.
Pets Size: Extra Large (101+ Lbs.)
Pets Weight (Max): 101
Pool: In Ground, Gunite, Lighting, Screen Enclosure
Property Attached Y/N: No
Property Sub-Type: Single Family Residence
Security: Smoke Detector(s)
Sewer: Public Sewer
Showing Instructions: Supra Lock Box, ShowingTime
Special Sale Provisions: None
Special View Info: Water
Swimming Pool: Yes
Utilities: BB/HS Internet Available, Cable Connected, Electricity Connected, Public, Sewer Connected, Sprinkler Recycled, Underground Utilities, Water Connected
Water: Canal/Lake For Irrigation, Public
Water Access: Lake
Water Access Y/N: Yes
Waterfront Features: Lake Front
Water View: Lake
Windows: Double Pane Windows, Storm Window(s)
Zoning: RSF2
Room Sizes
Great Room: 18x14
Kitchen: 13x11
Living Room: 22x16
Dining Room: 15x12
Primary Bedroom: 14x19
Bedroom 2: 13x12
Bedroom 3: 13x12
Balcony/Porch/Lanai: 31x11
Primary Bathroom: 13x12
Bathroom 2: 11x5
Bathroom 3: 5x5
Dinette: 10x7
Listed By / Shown By
Listed By
Agency Name: MICHAEL SAUNDERS & COMPANY
Agency Contact: 941-493-2500
Shown By
Agent Name: Leslie Russell Associate Broker/Consultant
Agent Phone: Cell: (215) 694-9169
Agency Title: RealtyMark

Estimate Your Payment
Estimated Payment
$ 1,758.58 per month $1,290.83 Principal & Interest $298.58 Property Tax $169.17 Homeowner's InsuranceChange Payment Information

Leslie Russell Associate Broker/Consultant
Office: (215) 376-4444 ext. 318
Cell: (215) 694-9169
Email Me


Member Participants (and their affiliated licensees, if applicable) shall indicate on their websites that IDX information is provided exclusively for consumers’ personal non-commercial use, that it may not be used for any purpose other than to identify prospective properties consumers may be interested in purchasing, that the data is deemed reliable but is not guaranteed by MLS GRID, and that the use of the MLS GRID Data may be subject to an end user license agreement prescribed by the Member Participant’s applicable MLS if any and as amended from time to time. MLS GRID may, at its discretion, require use of other disclaimers as necessary to protect Member Participant, and/or their MLS from liability.
Based on information submitted to the MLS GRID. All data is obtained from various sources and may not have been verified by broker or MLS GRID. Supplied Open House Information is subject to change without notice. All information should be independently reviewed and verified for accuracy. Properties may or may not be listed by the office/agent presenting the information.
Privacy Policy / DMCA Notice / ADA Accessibility


This site is hosted, designed and copyright
© 1994 - 2026 by
Delta Media Group, Inc. -- Patent Pending --
903 Pinehurst Lane | MLS# N6145941
This single family home located at 903 Pinehurst Lane , Venice, FL 34293 is currently listed for sale with an asking price of $580,000. This property was built in 1981 and has 3 bedrooms and 2 full and 1 partial baths with 2288 sq. ft. Pinehurst Lane is located in the JACARANDA COUNTRY CLUB WEST VILLAGE subdivision. Search JACARANDA COUNTRY CLUB WEST VILLAGE real estate on lrussell.realtymark.net today.