

BEDS5
BATHS3 full 1 partial
SQUARE FEET2,900
MLS#NJAC2026700
STATUSACTIVE
PROPERTY TYPEResidential - Single Family
SUBDIVISIONVENTNOR HEIGHTS
SCHOOLVENTNOR CITY SCHOOLS
Property Description
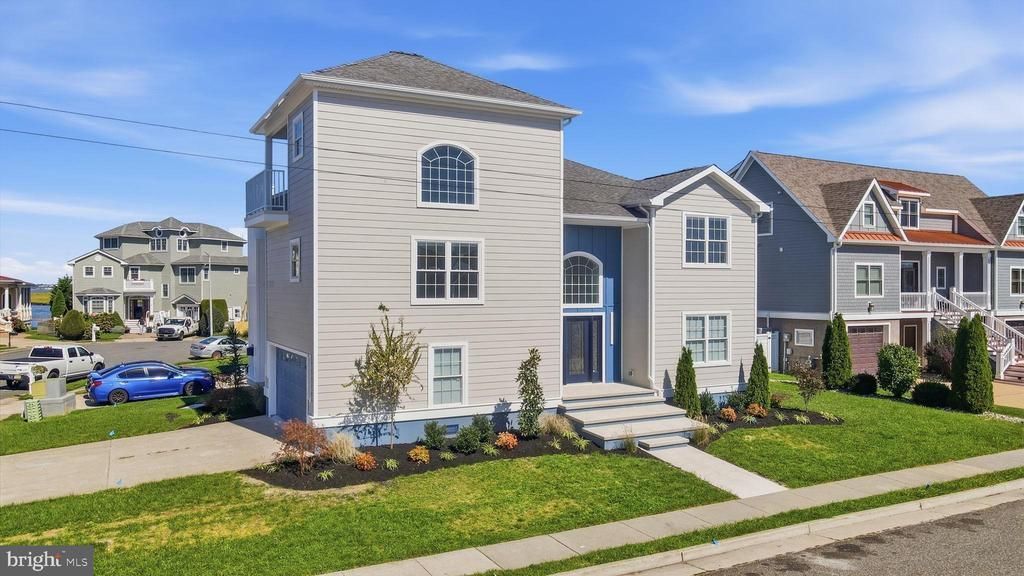
REIMAGINED AND READY TO IMPRESS! Expansive 5-bedroom, 3.5-bath corner home with beautiful water views, a unique two-story primary suite with TWO full bathrooms, and a desirable cul-de-sac location. Thoughtfully updated throughout, this spacious home offers exceptional room for entertaining and comfortable everyday living. The chef’s kitchen features a pantry, wet bar, and wine-cooler refrigerator, while a main-floor bedroom adds flexibility for guests or family. A two-car garage offers ample parking and storage. Extensive exterior improvements include James Hardie plank siding, fascia, updated soffits and gutters, replacement of exterior plywood where needed, a new Trex deck and vinyl fencing, fiberglass balcony, new front steps, exterior lighting, landscaping, grass reseeding, and sprinkler repairs. Updated bathrooms complete the extensive improvements. Ideally located within close proximity to Starbucks, shopping, indoor pickleball, and a gym, and close to Ski Beach, live summer concerts, and many of Ventnor’s summer and fall festivals. A spacious and well-appointed home offering water views, thoughtful updates, versatile living space, and a sought-after location.
Property Features
Property Type: Residential - Single Family
Cooling: Central A/C
Fireplaces: 1
Fuel Type: Electric
Garage: 2
Heating: Forced Air, Zoned
Home Style: Contemporary
Lot Size: 0.12 Acres
Roof Type: Shingle
Stories: 2.5
Taxes: $11,233
Year Built: 2005
Feature Descriptions
Additional Structures: Above Grade, Below Grade
Appliances: Disposal, Dishwasher, Dryer, Stove, Microwave, Refrigerator, Washer
Days on Site: 54
Electric: 200+ Amp Service
Exterior: Frame, HardiPlank Type, Stick Built, Shingle Siding
Fireplace: Gas/Propane, Screen, Marble, Fireplace - Glass Doors
Flooring: Tile/Brick, Vinyl, Luxury Vinyl Plank
Interior: Dining Area, Entry Level Bedroom, Kitchen - Eat-In, Kitchen - Island, Pantry, Primary Bath(s), Walk-in Closet(s), Wet/Dry Bar, Window Treatments, Recessed Lighting, Bathroom - Stall Shower, Bathroom - Walk-In Shower, Combination Kitchen/Dining, Butlers Pantry, Curved Staircase, Upgraded Countertops, Kitchen - Table Space, Kitchen - Gourmet, Floor Plan - Open, Bathroom - Tub Shower
Lake Name: Atlantic
Location: Corner Lot/Unit
Lot: Corner, Cul-de-sac, Rear Yard, Landscaping
Lot Dimensions: 0.12 Acre(S)
Municipality: VENTNOR CITY
Number of Rooms: 12
Parking Features: Concrete Driveway
Parking Notes: 6 Total Parking Spaces
Sewer: Public Sewer
Special View Info: Water
SQFT Above Finished: 2900
SQFT Total Finished: 2900
Structure Type: Detached
Total Garage/Parking Spaces: 6
Water: Public
Local Schools
School District: VENTNOR CITY SCHOOLS
Listed By / Shown By
Listed By
Agency Name: Farley & Ferry Realty Inc
Agency Phone: 6098221836
Shown By
Agent Name: Leslie Russell Associate Broker/Consultant
Agent Phone: Cell: (215) 694-9169
Agency Title: RealtyMark

Estimate Your Payment
Estimated Payment
$ 4,709.42 per month $3,336.12 Principal & Interest $936.08 Property Tax $437.21 Homeowner's InsuranceChange Payment Information

Leslie Russell Associate Broker/Consultant
Office: (215) 376-4444 ext. 318
Cell: (215) 694-9169
Email Me

Privacy Policy / DMCA Notice / ADA Accessibility


This site is hosted, designed and copyright
© 1994 - 2026 by
Delta Media Group, Inc. -- Patent Pending --
909 N Burghley Avenue | MLS# NJAC2026700
This single family home located at 909 N Burghley Avenue, Ventnor City, NJ 08406 is currently listed for sale with an asking price of $1,499,000. This property was built in 2005 and has 5 bedrooms and 3 full and 1 partial baths with 2900 sq. ft. N Burghley Avenue is located in the VENTNOR HEIGHTS subdivision within the VENTNOR CITY SCHOOLS school district. Search VENTNOR HEIGHTS real estate on lrussell.realtymark.net today.