

BEDS4
BATHS2 full 1 partial
SQUARE FEET2,400
MLS#PABU2134030
STATUSACTIVE
PROPERTY TYPEResidential - Single Family
SCHOOLCOUNCIL ROCK
Property Description
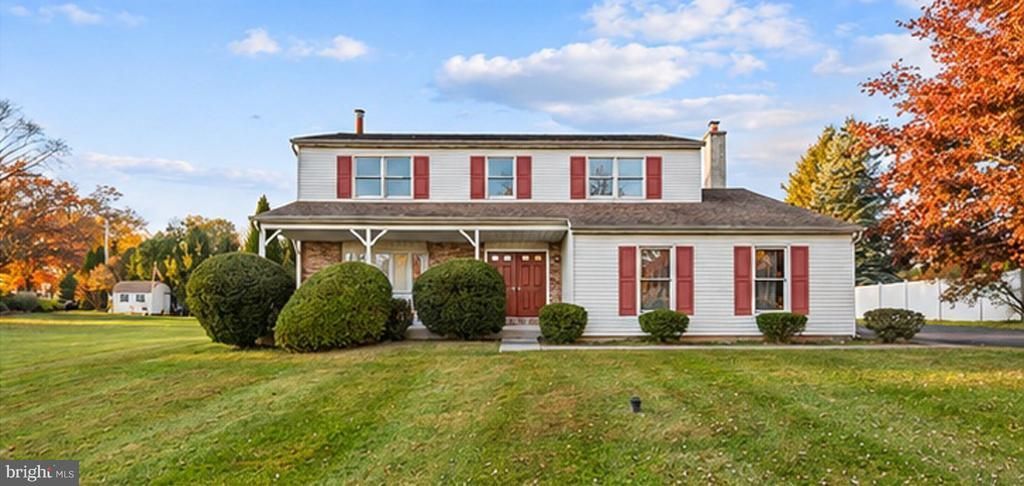
Welcome to 91 Drexel Drive in desirable Richboro, located in the highly regarded Council Rock School District. Lovingly cared for by its original owners and nestled in an established neighborhood where homes have sold in the mid-to high $800,000's. This property presents an exceptional opportunity to customize a home with your own finishes and personal touches. Featuring 4 spacious bedrooms, 2.5 baths, a sought-after open floor plan, a fireplace, and an eat-in kitchen, this home offers tremendous potential. The primary suite boasts a huge walk-in closet, while the additional bedrooms feature generously sized closets. The upstairs hall bathroom includes a convenient double-sink vanity. A full basement offers endless possibilities for future finished living space, while the two-car garage provides additional storage and convenience. The level, flat backyard, surrounded by beautiful mature trees, offers an ideal setting for a future pool, outdoor entertaining area, or private backyard retreat. Conveniently located near Tyler State Park, shopping, dining, and major commuter routes, this property combines location, space, and opportunity. Bring your vision and make this home your own in one of Richboro’s desirable neighborhoods!
Property Features
Property Type: Residential - Single Family
Basement: Yes
Basement: Full
Cooling: Central A/C
Fireplaces: 1
Fuel Type: Oil
Garage: 2
Heating: Baseboard - Hot Water
Home Style: Traditional
Lot Size: 1.00 Acres
Stories: 2.0
Taxes: $9,170
Year Built: 1986
Feature Descriptions
Accessibility: Level Entry - Main
Additional Structures: Above Grade, Below Grade
Exterior: Frame
Fireplace: Brick
Lot: Level
Lot Dimensions: 1.00 Acre(S)
Municipality: NORTHAMPTON TWP
Parking Notes: 2 Total Parking Spaces
Rooms: Living Room, Dining Room, Primary Bedroom, Bedroom 2,Bedroom 3,Bedroom 4,Kitchen, Laundry, Bathroom 2,Primary Bathroom, Half Bath
Sewer: Public Sewer
SQFT Above Finished: 2400
SQFT Total Finished: 2400
Structure Type: Detached
Total Garage/Parking Spaces: 2
Water: Public
Room Sizes
Primary Bedroom: 21 x 13 Level - Upper 1
Bedroom 2: 14 x 10 Level - Upper 1
Bedroom 3: 11 x 12 Level - Upper 1
Bedroom 4: 12 x 9 Level - Upper 1
Local Schools
High School: COUNCIL ROCK HIGH SCHOOL NORTH
Middle School: NEWTOWN
Elementary School: WRIGHTSTOWN
School District: COUNCIL ROCK
Listed By / Shown By
Listed By
Agency Name: EXP Realty, LLC
Agency Phone: 8883977352
Shown By
Agent Name: Leslie Russell Associate Broker/Consultant
Agent Phone: Cell: (215) 694-9169
Agency Title: RealtyMark

Estimate Your Payment
Estimated Payment
$ 2,397.85 per month $1,444.39 Principal & Interest $764.17 Property Tax $189.29 Homeowner's InsuranceChange Payment Information

Leslie Russell Associate Broker/Consultant
Office: (215) 376-4444 ext. 318
Cell: (215) 694-9169
Email Me

Privacy Policy / DMCA Notice / ADA Accessibility


This site is hosted, designed and copyright
© 1994 - 2026 by
Delta Media Group, Inc. -- Patent Pending --
91 Drexel Drive | MLS# PABU2134030
This single family home located at 91 Drexel Drive, Richboro, PA 18954 is currently listed for sale with an asking price of $649,000. This property was built in 1986 and has 4 bedrooms and 2 full and 1 partial baths with 2400 sq. ft. Drexel Drive is located within the COUNCIL ROCK school district. Search Richboro real estate on lrussell.realtymark.net today.