

BEDS4
BATHS3 full 1 partial
SQUARE FEET1,693
MLS#NJCD2127878
STATUSPENDING
PROPERTY TYPEResidential - Townhouse
SUBDIVISIONSOCIETY HILL
SCHOOLCHERRY HILL TOWNSHIP PUBLIC SCHOOLS
Property Description
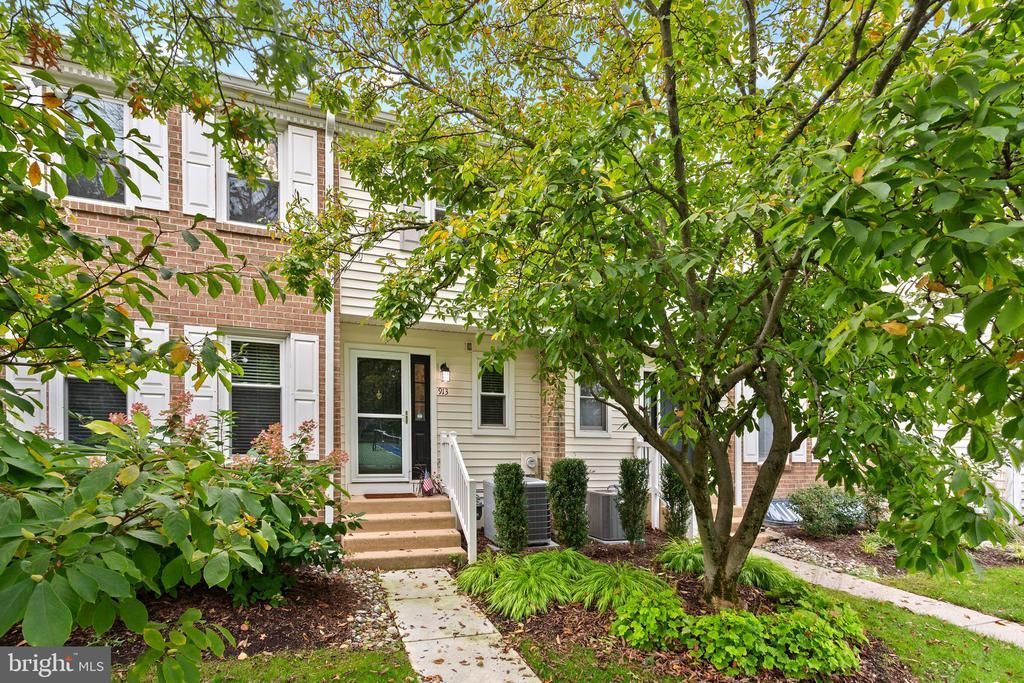
Welcome to 913 Society Hill Boulevard. This beautifully updated townhome is located in Society Hill on the East side of Cherry Hill, New Jersey. It offers 3 levels of stylish and convenient living with 4 bedrooms and 3.5 bathrooms! Upon your arrival, you will love the landscaping and curb appeal along with the close proximity to the community amenities which include a pool, clubhouse, playground, 3 tennis/pickle ball courts and a basketball court! As you enter the home, you find yourself in a large foyer with views across the open floor plan. The main floor boasts a large living room, dining room, kitchen, half bathroom, large coat closet, and access to the upper level and lower level via steps with modern replacement railings and banisters. The kitchen offers tile floors, stainless steel appliance package, tile backsplash, matching island, and access to the backyard. This level features recessed lighting, custom blinds as well as hardwood and tile floors throughout. The upper level offers 3 bedrooms with ceiling fans, 2 full bathrooms, and ample closet space. The primary suite is huge; it includes a totally custom full bathroom and a large walk-in closet. As a bonus, the built-in with Murphy bed will stay with the home. As you proceed to the lower level, you will see a large second living room with wood burning fire place, 4th bedroom/office, a full bathroom, laundry area with tub sink and the utility room. The back yard is fenced-in with a paver patio giving it a private courtyard feel and direct access to the detached 2 car garage. The garage has a built in EV car charger!
Property Features
Property Type: Residential - Townhouse
Basement: Yes
Basement: Fully Finished
Cooling: Central A/C
Fireplaces: 1
Fuel Type: Natural Gas
Garage: 2
Heating: Forced Air
Lot Size: 0.05 Acres
Roof Type: Shingle
Stories: 3.0
Taxes: $8,419
Year Built: 1980
Feature Descriptions
Additional Structures: Above Grade, Below Grade
Appliances: Built-In Microwave, Built-In Range, Dishwasher, Dryer, Refrigerator, Washer
Exterior: Sidewalks
Fencing: Fully
Flooring: Carpet, Tile/Brick, Wood
HOA Fee: $385.00/Monthly
Interior: Attic, Bathroom - Walk-In Shower, Built-Ins, Carpet, Ceiling Fan(s), Floor Plan - Open, Kitchen - Island, Kitchen - Eat-In, Primary Bath(s), Recessed Lighting, Upgraded Countertops, Walk-in Closet(s), Window Treatments, Wood Floors
Lot Dimensions: 0.05 Acre(S)
Municipality: CHERRY HILL TWP
Parking Notes: 2 Total Parking Spaces
Rooms: Living Room, Dining Room, Primary Bedroom, Bedroom 2,Bedroom 3,Bedroom 4,Kitchen, Foyer, Laundry, Bathroom 2,Full Bath, Half Bath
Sewer: Public Sewer
SQFT Above Finished: 1693
SQFT Total Finished: 1693
Structure Type: Interior Row/Townhouse
Total Garage/Parking Spaces: 2
Water: Public
Room Sizes
Kitchen: 13 x 12 Level - Main
Dining Room: 14 x 12 Level - Main
Living Room: 17 x 13 Level - Main
Foyer: 10 x 6 Level - Main
Half Bath: 5 x 5 Level - Main
Living Room: 24 x 13 Level - Lower 1
Full Bath: 8 x 8 Level - Lower 1
Bedroom 4: 14 x 10 Level - Lower 1
Laundry: 6 x 5 Level - Lower 1
Primary Bedroom: 20 x 15 Level - Upper 1
Bedroom 2: 12 x 11 Level - Upper 1
Bedroom 3: 11 x 10 Level - Upper 1
Bathroom 2: 8 x 5 Level - Upper 1
Local Schools
School District: CHERRY HILL TOWNSHIP PUBLIC SCHOOLS
Listed By / Shown By
Listed By
Agency Name: Keller Williams Realty
Agency Phone: 8563211212
Shown By
Agent Name: Leslie Russell Associate Broker/Consultant
Agent Phone: Cell: (215) 694-9169
Agency Title: RealtyMark

Estimate Your Payment
Estimated Payment
$ 1,846.92 per month $1,012.63 Principal & Interest $701.58 Property Tax $132.71 Homeowner's InsuranceChange Payment Information

Leslie Russell Associate Broker/Consultant
Office: (215) 376-4444 ext. 318
Cell: (215) 694-9169
Email Me

Privacy Policy / DMCA Notice / ADA Accessibility


This site is hosted, designed and copyright
© 1994 - 2026 by
Delta Media Group, Inc. -- Patent Pending --
913 Society Hill Boulevard | MLS# NJCD2127878
This townhouse located at 913 Society Hill Boulevard, Cherry Hill, NJ 08003 is currently listed for sale with an asking price of $455,000. This property was built in 1980 and has 4 bedrooms and 3 full and 1 partial baths with 1693 sq. ft. Society Hill Boulevard is located in the SOCIETY HILL subdivision within the CHERRY HILL TOWNSHIP PUBLIC SCHOOLS school district. Search SOCIETY HILL real estate on lrussell.realtymark.net today.