

BEDS4
BATHS2 full 1 partial
SQUARE FEET3,130
MLS#NJGL2080350
STATUSACTIVE
PROPERTY TYPEResidential - Single Family
SUBDIVISIONGRAY FOX WOODS
SCHOOLMANTUA TOWNSHIP
Property Description
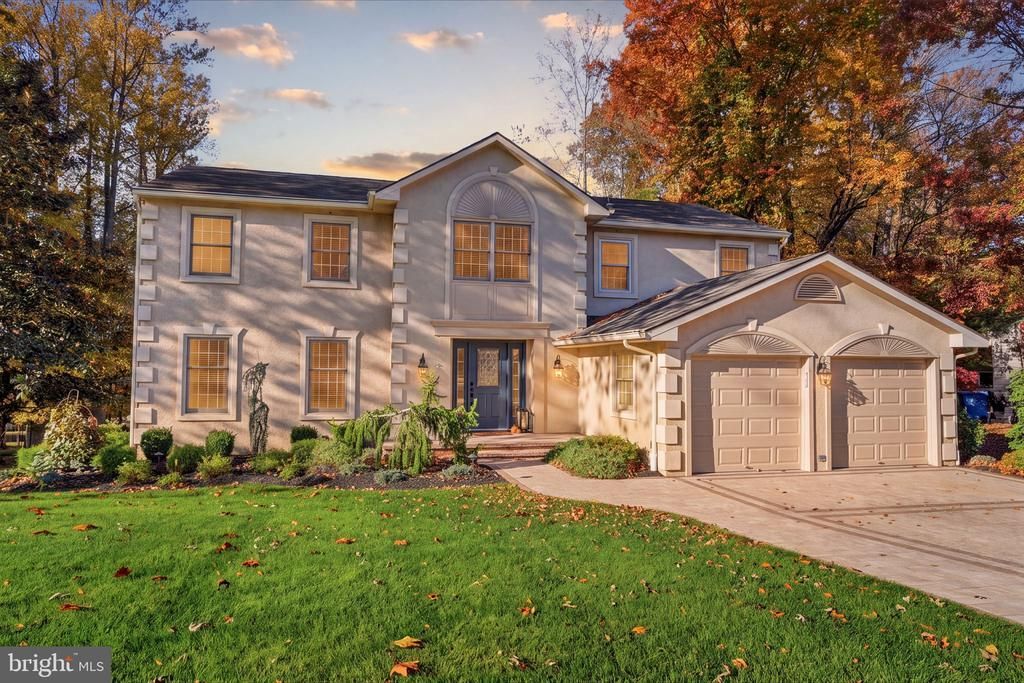
Welcome to 915 Gray Fox Circle, an elegant colonial nestled against a backdrop of mature trees in Mantua Township’s Gray Fox Woods community. Homeowners were recently relocated for work and did not get to finish the dreams they had envisioned for this beauty! Offering approximately 3,130 square feet, four bedrooms, and two-and-a-half baths, this beautifully updated home blends classic architectural details with inviting spaces for everyday living and entertaining. An illuminated EP Henry paver driveway, manicured landscaping, and a paver walkway create a welcoming arrival. Inside, the expansive foyer features wide-plank flooring, an open staircase, and dual coat closets. The formal living room offers recessed lighting, crown molding, and a distinctive wall-mounted gas fireplace accented by custom millwork. In the adjoining formal dining room, a large window welcomes natural light and frames views of the lush backyard. The renovated kitchen features white shaker cabinetry, generous stone countertops, a coordinating backsplash, and stainless steel appliances. A separate breakfast nook opens to the spacious family room, where expansive sliding glass doors lead to the deck for effortless indoor-outdoor living. A powder room and a laundry/mudroom conveniently located off the two-car garage complete the main level. The primary suite provides a restful retreat with tall ceilings and two walk-in closets featuring custom built-in storage. Beyond a sliding barn door, the ensuite bath showcases marble flooring, dual vanities, a freestanding soaking tub, and an expansive custom shower with frameless glass and herringbone tilework and dual vanities. Three additional spacious, beautifully appointed bedrooms and a full bath complete the upper level. Outside, a multi-level deck with integrated seating and thoughtfully placed lighting offers inviting spaces for dining and relaxation, while the hot tub provides a cozy escape on cooler evenings. A tiered retaining wall adds dimension to the landscape, and the mature tree line creates a peaceful sense of seclusion with opportunities to enjoy the surrounding wildlife. With elegant interiors, tranquil outdoor spaces, and pride of ownership throughout, this home is ready to welcome you. Bring your bags and settle in before the holidays!
Property Features
Property Type: Residential - Single Family
Basement: Yes
Basement: Unfinished
Cooling: Central A/C
Fireplaces: 1
Fuel Type: Natural Gas
Garage: 2
Heating: Forced Air
Home Style: Colonial
Lot Size: 0.61 Acres
Roof Type: Shingle
Stories: 2.5
Taxes: $13,608
Year Built: 1995
Feature Descriptions
Accessibility: Doors - Swing In
Additional Structures: Above Grade, Below Grade
Appliances: Built-In Microwave, Built-In Range, Dryer, Dishwasher, Disposal, Washer, Refrigerator, Water Heater, Stainless Steel Appliances
Days on Site: 2
Electric: 200+ Amp Service
Exterior: Stucco, Vinyl Siding
Exterior: Hot Tub, Lawn Sprinkler, Play Equipment, Sidewalks
Fireplace: Gas/Propane
Flooring: Partially Carpeted, Marble, Ceramic Tile
Interior: Attic/House Fan, Bathroom - Soaking Tub, Bathroom - Stall Shower, Bathroom - Walk-In Shower, Bathroom - Tub Shower, Built-Ins, Crown Moldings, Dining Area, Family Room Off Kitchen, Kitchen - Gourmet, Kitchen - Table Space, Primary Bath(s), Recessed Lighting, Sprinkler System, Upgraded Countertops, Walk-in Closet(s), WhirlPool/HotTub, Window Treatments, Wine Storage
Lot: Backs to Trees, Cleared
Lot Dimensions: 0.61 Acre(S)
Municipality: MANTUA TWP
Number of Rooms: 9
Parking Features: Brick Driveway
Parking Notes: 4 Total Parking Spaces
Pet Restrictions: No Pet Restrictions
Rooms: Living Room, Dining Room, Kitchen, Family Room, Basement, Laundry
Sewer: Public Sewer
SQFT Above Finished: 3130
SQFT Total Finished: 3130
Structure Type: Detached
Total Garage/Parking Spaces: 4
Utilities: Cable TV, Electric Available, Natural Gas Available, Sewer Available, Under Ground, Water Available
Water: Public
Windows: Double Hung, Double Pane, Energy Efficient, Replacement
Local Schools
High School: CLEARVIEW REGIONAL
Middle School: CLEARVIEW REGIONAL
School District: MANTUA TOWNSHIP
Listed By / Shown By
Listed By
Agency Name: Keller Williams Real Estate-Langhorne
Agency Phone: 2157576100
Shown By
Agent Name: Leslie Russell Associate Broker/Consultant
Agent Phone: Cell: (215) 694-9169
Agency Title: RealtyMark

Estimate Your Payment
Estimated Payment
$ 3,072.24 per month $1,713.66 Principal & Interest $1,134.00 Property Tax $224.58 Homeowner's InsuranceChange Payment Information

Leslie Russell Associate Broker/Consultant
Office: (215) 376-4444 ext. 318
Cell: (215) 694-9169
Email Me

Privacy Policy / DMCA Notice / ADA Accessibility


This site is hosted, designed and copyright
© 1994 - 2026 by
Delta Media Group, Inc. -- Patent Pending --
915 Gray Fox Circle | MLS# NJGL2080350
This single family home located at 915 Gray Fox Circle, Sewell, NJ 08080 is currently listed for sale with an asking price of $769,990. This property was built in 1995 and has 4 bedrooms and 2 full and 1 partial baths with 3130 sq. ft. Gray Fox Circle is located in the GRAY FOX WOODS subdivision within the MANTUA TOWNSHIP school district. Search GRAY FOX WOODS real estate on lrussell.realtymark.net today.