

BEDS3
BATHS2 full 1 partial
SQUARE FEET1,690
MLS#PAMC2197428
STATUSACTIVE UNDER CONTRACT
PROPERTY TYPEResidential - Townhouse
SUBDIVISIONSPRING MOUNT
SCHOOLPERKIOMEN VALLEY
Property Description
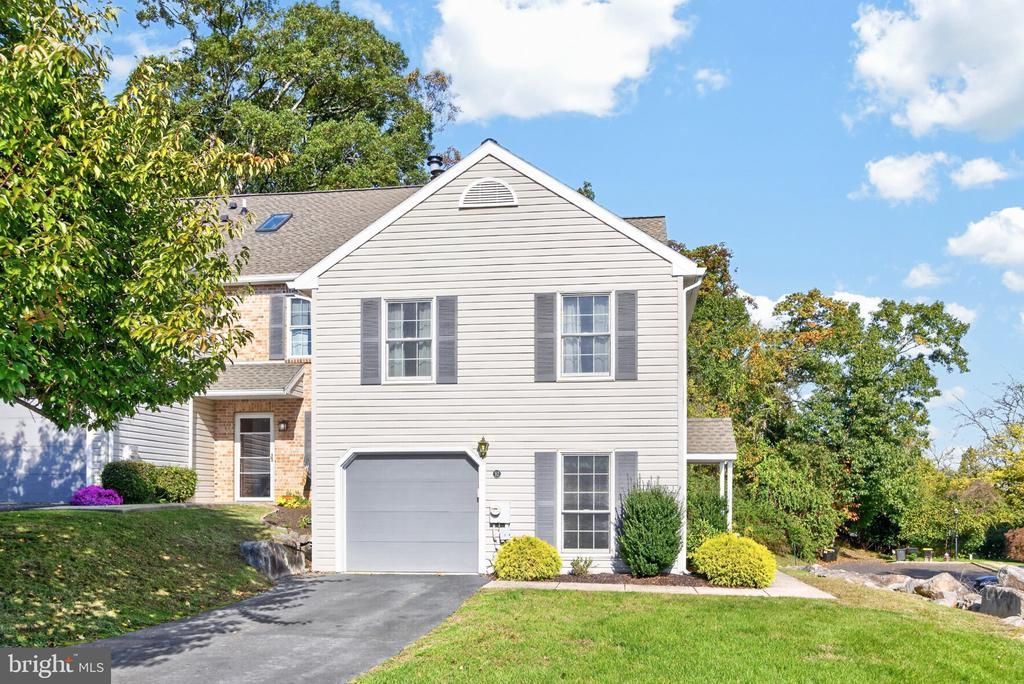
Welcome to 92 Aspen Way, a MOVE-IN READY 3-bedroom, 2.5-bath END-UNIT townhome offering an appealing combination of space, updates, and value in the Spring Mount Townhomes neighborhood. Highlights include a 1-CAR GARAGE, WALK-OUT BASEMENT, fireplace, deck, BRAND-NEW ROOF AND GUTTERS, and a desirable end-unit location with added privacy. The UPDATED KITCHEN features stainless appliances, tile backsplash, and updated flooring. Upstairs, the spacious PRIMARY SUITE offers a vaulted ceiling and UPDATED PRIVATE BATH with double vanity and tiled walk-in shower. A separate main-level room provides flexible space for a HOME OFFICE, den, or additional living area. The monthly association fee covers lawn maintenance, snow removal, trash, common area maintenance, and certain exterior replacements, including roof and siding, when completed by the association/development. Located in the PERKIOMEN VALLEY SCHOOL DISTRICT and convenient to Skippack Village, the Perkiomen Trail, Green Lane, shopping, dining, and outdoor recreation. With a GARAGE, END-UNIT LOCATION, flexible living space, important updates already completed, and a NEW PRICE, 92 Aspen Way offers a great opportunity for buyers looking for a well-maintained home with low-maintenance living.
Property Features
Property Type: Residential - Townhouse
Basement: Yes
Basement: Full, Poured Concrete, Unfinished, Walkout Level
Cooling: Central A/C
Fireplaces: 1
Fuel Type: Electric
Garage: 1
Heating: Heat Pump - Electric BackUp, Forced Air
Home Style: Contemporary, Colonial
Lot Size: 0.13 Acres
Roof Type: Asphalt, Architectural Shingle
Stories: 2.5
Taxes: $5,554
Year Built: 1992
Feature Descriptions
Additional Structures: Above Grade, Below Grade
Community Amenities: Tot Lots/Playground
Exterior: Vinyl Siding
Fireplace: Wood
Flooring: Engineered Wood, Carpet, Luxury Vinyl Plank
HOA Fee: $250.00/Monthly
Location: Corner Lot/Unit
Lot Dimensions: 0.13 Acre(S)
Municipality: LOWER FREDERICK TWP
Number of Rooms: 7
Parking Features: Asphalt Driveway
Parking Notes: 3 Total Parking Spaces
Pet Restrictions: Cats OK, Dogs OK
Rooms: Living Room, Dining Room, Primary Bedroom, Bedroom 2,Bedroom 3,Kitchen, Office
Sewer: Public Sewer
Special View Info: Trees/Woods
SQFT Above Finished: 1690
SQFT Total Finished: 1690
Structure Type: End of Row/Townhouse
Total Garage/Parking Spaces: 3
Water: Public
Room Sizes
Office: 11 x 10 Level - Lower 1
Living Room: 12 x 20 Level - Main
Dining Room: 10 x 10 Level - Main
Kitchen: 9 x 10 Level - Main
Primary Bedroom: 17 x 20 Level - Upper 1
Bedroom 2: 14 x 9 Level - Upper 1
Bedroom 3: 12 x 9 Level - Upper 1
Local Schools
High School: PERKIOMEN VALLEY
School District: PERKIOMEN VALLEY
Listed By / Shown By
Listed By
Agency Name: RE/MAX Central - Lansdale
Agency Phone: 2153622260
Shown By
Agent Name: Leslie Russell Associate Broker/Consultant
Agent Phone: Cell: (215) 694-9169
Agency Title: RealtyMark

Estimate Your Payment
Estimated Payment
$ 1,343.86 per month $778.95 Principal & Interest $462.83 Property Tax $102.08 Homeowner's InsuranceChange Payment Information

Leslie Russell Associate Broker/Consultant
Office: (215) 376-4444 ext. 318
Cell: (215) 694-9169
Email Me

Privacy Policy / DMCA Notice / ADA Accessibility


This site is hosted, designed and copyright
© 1994 - 2026 by
Delta Media Group, Inc. -- Patent Pending --
92 Aspen Way | MLS# PAMC2197428
This townhouse located at 92 Aspen Way, Schwenksville, PA 19473 is currently listed for sale with an asking price of $350,000. This property was built in 1992 and has 3 bedrooms and 2 full and 1 partial baths with 1690 sq. ft. Aspen Way is located in the SPRING MOUNT subdivision within the PERKIOMEN VALLEY school district. Search SPRING MOUNT real estate on lrussell.realtymark.net today.