

BEDS4
BATHS2 full
SQUARE FEET1,790
MLS#4061921
STATUS
PROPERTY TYPEResidential - Single Family
Property Description
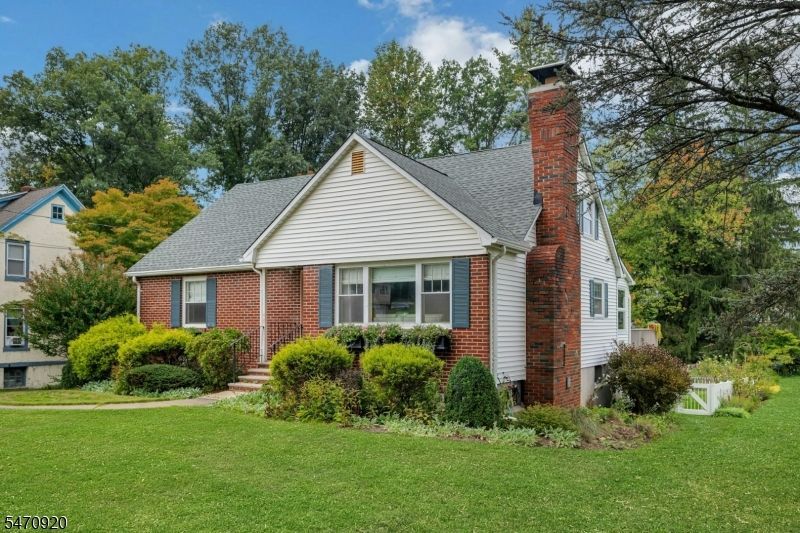
Surprisingly deceiving from the outside this 4 bedroom and 2 full bathrooms should not be missed. The fenced back yard alone is a gardeners dream offering abundant space for outdoor enjoyment, play and additional parking. Inside charm abounds from the inviting living room with brick gas fireplace to the sun-filled family room featuring loads of windows and lovely views of the deck and yard. The beautifully appointed kitchen/dining area showcase quartz counter tops, stunning cabinetry, stylish range hood, pendant lighting, stainless steel appliances and hardware. The bedrooms on the 1st floor include the primary and the other currently serves as an office. Upstairs are two bedrooms, one with custom built-in book cases and unique shiplap walls. The fully finished basement adds valuable living space including a generous recreation room, separate laundry room and convenient access to an oversized two-car garage. A short stroll down the street brings you to downtown Morris Plains with its train station to NYC, restaurants, shops and parks. A wonderful blend of character, space and convenience.
Property Features
Property Type: Residential - Single Family
Basement: Yes
Basement: Finished-Partially, Full
Cooling: Window A/C(s)
Fuel Type: Gas-Natural
Garage: 2
Heating: 1 Unit, Baseboard - Electric, Radiators - Steam, S
Home Style: Cape Cod
Roof Type: Asphalt Shingle
Taxes: $10,097
Year Built: 1950
Amenities
CODetect
FireExtg
Shades
SmokeDet
StallShw
StallTub
TubShowr
Deck
Metal Fence
Storage Shed
Wood Fence
Feature Descriptions
Appliances: Carbon Monoxide Detector, Dishwasher, Dryer, Kitchen Exhaust Fan, Microwave Oven, Range/Oven-Gas, Refrigerator, Self Cleaning Oven, Washer
Days on Site: 8
Driveway: Additional Parking, Blacktop
Exterior: Brick, Vinyl Siding
Fireplace: Gas Fireplace, Living Room
Flooring: Carpeting, Laminate, Wood
Lot: Open Lot, Wooded Lot
Outbuilding(s): Yes
Parking Notes: Built-In Garage, Garage Door Opener
Sewer: Public Sewer
Utilities: Electric, Gas-Natural
Water: Public Water
Room Sizes
Primary: 13x14
Bedroom 2: 13x10
Bedroom 3: 19x14
Bedroom 4: 19x13
Dining Room: 11x8
Family Room: 15x10
Kitchen: 13x11
Living Room: 17x13
Laundry Room: 19x15
Rec Room: 14x10
Utility Room: 12x14
Local Schools
High School: Morristown
Middle School: Borough
Elementary School: Mt. Way
Listed By / Shown By
Listed By
Agency Name: COLDWELL BANKER REALTY
Agency Contact: 201-602-8815
Shown By
Agent Name: Leslie Russell Associate Broker/Consultant
Agent Phone: Cell: (215) 694-9169
Agency Title: RealtyMark

Estimate Your Payment
Estimated Payment
$ 2,600.96 per month $1,555.67 Principal & Interest $841.42 Property Tax $203.88 Homeowner's InsuranceChange Payment Information

Leslie Russell Associate Broker/Consultant
Office: (215) 376-4444 ext. 318
Cell: (215) 694-9169
Email Me

Privacy Policy / DMCA Notice / ADA Accessibility


This site is hosted, designed and copyright
© 1994 - 2026 by
Delta Media Group, Inc. -- Patent Pending --
92 Littleton Rd | MLS# 4061921
This single family home located at 92 Littleton Rd, Morris Plains, NJ 07950 is currently listed for sale with an asking price of $699,000. This property was built in 1950 and has 4 bedrooms and 2 full baths with 1790 sq. ft. Search Morris Plains real estate on lrussell.realtymark.net today.