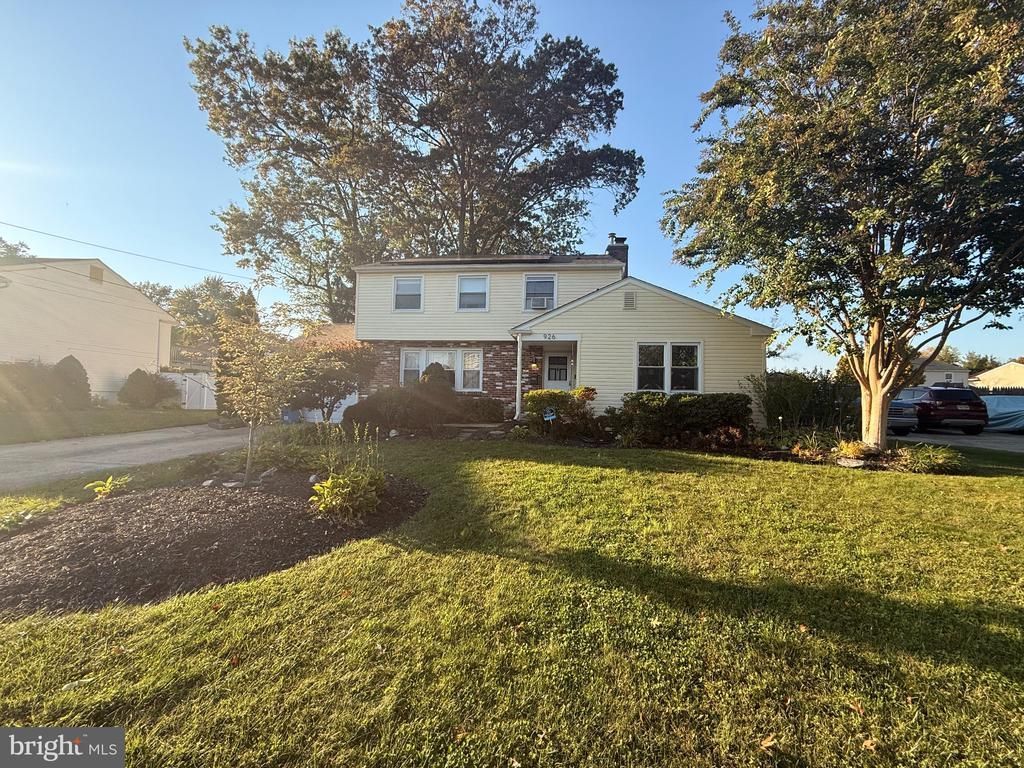


BEDS4
BATHS2 full 1 partial
SQUARE FEET1,964
MLS#NJCD2123716
STATUSACTIVE
PROPERTY TYPEResidential - Single Family
SUBDIVISIONKINGSTON
SCHOOLCHERRY HILL TOWNSHIP PUBLIC SCHOOLS
Property Description
Welcome to 926 Abington Rd, a bright & welcoming single-family home tucked into Cherry Hill’s Kingston Estates neighborhood. With almost 2,000 sq ft of living space, the home offers 4 bedrooms & 2.5 bathrooms, perfect for comfortable daily routines & quiet relaxing evenings. Step outside & take a walk through the neighborhood, or enjoy quick access to everyday amenities, from grocery runs at MOM's Organic Market & Whole Foods, to shopping trips at Cherry Hill Mall, or sunny afternoons at Kingston Swim Club. Commuting across the region is easy thanks to nearby connections to Route 70, Route 38, Route 41, I-295, & the NJ Turnpike, putting Center City Philadelphia & South Jersey right at your doorstep. It's the perfect blend of easy suburban living, bright space, & everyday convenience.
Property Features
Property Type: Residential - Single Family
Cooling: Central A/C
Fireplaces: 1
Fuel Type: Natural Gas
Garage: 1
Heating: Forced Air
Home Style: Traditional
Lot Size: 0.20 Acres
Stories: 2.0
Taxes: $9,058
Year Built: 1963
Feature Descriptions
Additional Structures: Above Grade, Below Grade
Days on Site: 19
Exterior: Brick, Vinyl Siding
Lot Dimensions: 0.20 Acre(S)
Municipality: CHERRY HILL TWP
Parking Notes: 3 Total Parking Spaces
Rooms: Living Room, Dining Room, Primary Bedroom, Bedroom 2,Bedroom 3,Bedroom 4,Kitchen, Den, Laundry
Sewer: Public Sewer
SQFT Above Finished: 1964
SQFT Total Finished: 1964
Structure Type: Detached
Total Garage/Parking Spaces: 3
Water: Public
Local Schools
School District: CHERRY HILL TOWNSHIP PUBLIC SCHOOLS
Listed By / Shown By
Listed By
Agency Name: Keller Williams Realty - Marlton
Agency Phone: 8564416800
Shown By
Agent Name: Leslie Russell Associate Broker/Consultant
Agent Phone: Cell: (215) 694-9169
Agency Title: RealtyMark

Estimate Your Payment
Estimated Payment
$ 2,013.45 per month $1,112.78 Principal & Interest $754.83 Property Tax $145.83 Homeowner's InsuranceChange Payment Information

Leslie Russell Associate Broker/Consultant
Office: (215) 376-4444 ext. 318
Cell: (215) 694-9169
Email Me

Privacy Policy / DMCA Notice / ADA Accessibility


This site is hosted, designed and copyright
© 1994 - 2026 by
Delta Media Group, Inc. -- Patent Pending --
926 Abington Road | MLS# NJCD2123716
This single family home located at 926 Abington Road, Cherry Hill, NJ 08034 is currently listed for sale with an asking price of $499,999. This property was built in 1963 and has 4 bedrooms and 2 full and 1 partial baths with 1964 sq. ft. Abington Road is located in the KINGSTON subdivision within the CHERRY HILL TOWNSHIP PUBLIC SCHOOLS school district. Search KINGSTON real estate on lrussell.realtymark.net today.